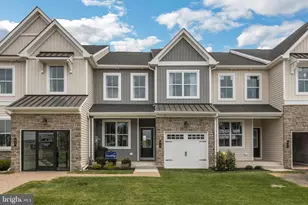
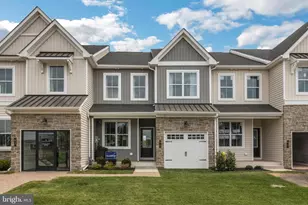
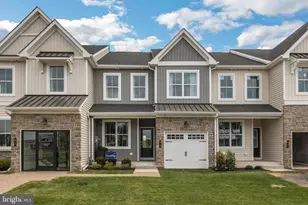
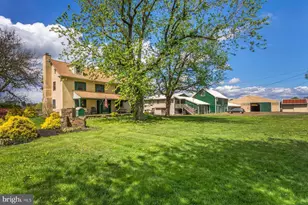
Full Property Details for 0008 Baldwin Way
General
- Sold For: $522,715
- HOA FEE: $195/month
- HOA FEE FREQ.: Quarterly
- Taxes: (2025)
- Status: Closed
- Type: Townhouse
- Source: BrightMLSPhilly
- MLS ID: PABU2109756
- Added to Site: 283 day(s) ago
Interior
- Rooms/Areas: Sun/Florida Room
- Interior Features: Dining Area, Kitchen - Island, Pantry, Recessed Lighting, Sprinkler System, Air Filter System, Floor Plan - Open, Kitchen - Eat-In, Primary Bath(s), Walk-in Closet(s)
- Appliances: Built-In Range, Built-In Microwave, Dishwasher, Disposal, Energy Efficient Appliances, Washer/Dryer Hookups Only
- Flooring: Hardwood, Carpet, Ceramic Tile
Rooms
- Total Bathrooms: 3
- Full Bathrooms: 2
- Half Bathrooms: 1
- Upper Floor Baths: 2
- Upper - Full Baths: 2
- Main Floor Baths: 1
- Main - 1/2 Baths: 1
- Total Bedrooms: 3
- Bedrooms Upper: 3
Parking
- Garage: Yes
- Garage Spaces: 1
- Total Spaces: 3
- Parking Type: Attached Garage, Driveway, Off Street
- Garage Description: Garage - Front Entry
Location
- Area: Silverdale Boro (10140)
- Municipality: SILVERDALE BORO
- County: BUCKS
- Subdivision: MASON SQUARE
- Driving Directions: Located in Silverdale Boro off of Main Street, GPS address is 136 W. Main Street Silverdale, PA 18962.
School Information
- School District: Pennridge
- Elementary School: Seylar
- Middle School: Pennridge Central
- High School: Pennridge
Community
- Association: Yes
- Assoc. Fees Include: Common Area Maintenance, Lawn Maintenance, Snow Removal
- Pets Allowed: Yes
- Pets: Number Limit
Heating & Cooling
- Central air: Yes
- Cooling Type: Central A/C
- Cooling Fuel: Electric
- Heating Type: Forced Air, Programmable Thermostat
- Heating Fuel: Natural Gas
- Water Heater: Electric
Utilities
- Sewer: Public Sewer
- Water: Public
Structural Information
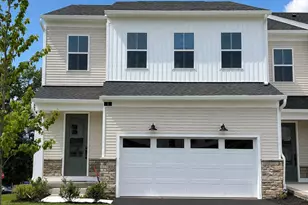
- Architectural Style: Carriage House
- Structure Type: Interior Row/Townhouse
- Builder: W.B. Homes, Inc.
- Model: Standbridge
- Construction: Advanced Framing, Vinyl Siding, Rough-In Plumbing, Shake Siding, Masonry
- Basement: Yes
- Basement Desc.: Full, Unfinished, Sump Pump
- Foundation: Concrete Perimeter
- Roof: Architectural Shingle
- Walls/Ceilings: 9'+ Ceilings, Vaulted Ceilings
- Windows: Energy Efficient, Low-E
- Stories Description: Main, Upper 1
- Square Feet: 2,058
- Sq. Ft. Source: Estimated
- Living Area: 2,058 Sq. Ft.
- Finished Above Grnd: 2,058 Sq. Ft.
- Year Built: 2025
- Year Built Source: Estimated
- Property Condition: Excellent
Lot Features
- Lot Size Source: Estimated
- Zoning: RES
Green Features
- RFactor - Ceilings: 38
- RFactor - Walls: 19
Financial Considerations
- Price Per Sq. Ft.: $268.57
- Association Fee: $585
- Assoc Fee Freq.: Quarterly
- Tax Year: 2025
- Terms: Standard Sale
Disclosures and Reports
Listed by WB Homes Realty Associates Inc., Kelly Halliwell
Sold by Exceed Realty, Cori Bavis