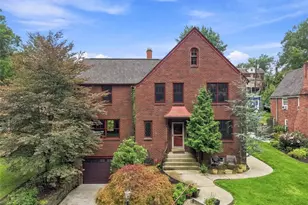
This is a carousel with tiles that activate property listing cards. Use the previous and next buttons to navigate.
1/1
$560,898
This is a carousel with tiles that activate property listing cards. Use the previous and next buttons to navigate.
1/1
Property Description
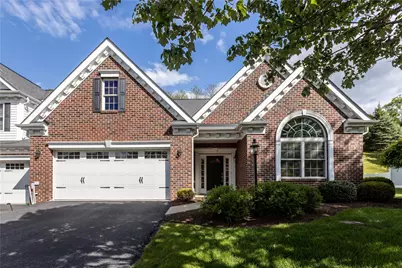
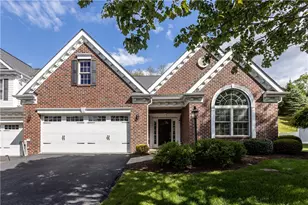
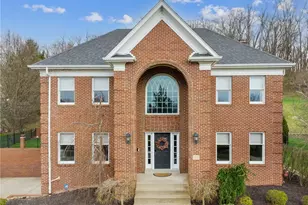
Built by award-winning Heartland Homes in Cameron Estates in South Strabane, this exceptional carriage home blends timeless elegance, sophisticated finishes, and effortless main-floor living in one of the area's most convenient locations. From the striking brick front exterior and attached 2-car garage to the beautifully designed interior, every detail has been thoughtfully curated to impress. Step inside to discover rich hardwood flooring, extensive crown molding, wainscoting, and abundant natural light throughout. The dramatic great room showcases soaring cathedral ceilings, recessed lighting, a stunning gas fireplace with elegant mantle, and a breathtaking Palladian window that creates a bright, open atmosphere perfect for everyday living and entertaining. The great room seamlessly flows into the formal dining area complete with an adjacent butler's pantry for added style and convenience. The gourmet kitchen is designed for both beauty and function, featuring custom cabinetry, granite countertops, tiled backsplash, stainless steel appliances including double ovens, and a spacious dining area with direct access to the private patio - the perfect outdoor retreat for relaxing or entertaining guests. The highly sought-after MAIN FLOOR PRIMARY SUITE offers a luxurious escape with tray ceiling, oversized walk-in closet, and spa-inspired ensuite bath featuring a garden tub and separate shower. The upper level provides incredible flexibility with spacious secondary bedrooms, a large loft overlooking the great room, and an additional full bath - ideal for guests, home office space, or additional living quarters. Enjoy resort-style amenities including a community pool and clubhouse, while benefiting from unbeatable access to Route 19/Washington Road, I-79, I-70, shopping, dining, entertainment, and schools. Rarely does a home combine this level of elegance, comfort, location, and low-maintenance living - this is truly a MUST SEE before it's gone!
Full Property Details
Full Property Details for 1414 Willowbrook Dr
General
- Sold For: $560,898
- HOA FEE: $125/month
- Taxes: $6,291
- Status: Closed
- Type: Single Family
- Source: West_Penn_MLS
- MLS ID: 1753277
- Added to Site: 57 day(s) ago
Interior
- Number of Rooms: 9
- Fireplace: Yes
- Number of Fireplaces: 1
- Fireplace(s): Gas
- Appliances: Convection Oven, Dryer, Dishwasher, Disposal, Microwave, Refrigerator, Washer
- Flooring: Ceramic Tile, Hardwood, Carpet
Rooms
Bathrooms
- Total Bathrooms: 3
- Full Bathrooms: 2
- Half Bathrooms: 1
Bedrooms
- Total Bedrooms: 3
Parking
- Garage: Yes
- Attached garage: Yes
- Total Spaces: 2
- Parking Features: Attached, Garage, Garage Door Opener
Location
- County: Washington
- Subdivision: Cameron Estates
- Driving Directions: Route 19 to Cameron Road. Turn right into 2nd entrance on Willowbrook.
School Information
- Elem School District: Trinity Area
- Midd School District: Trinity Area
- High School District: Trinity Area
Heating & Cooling
- Central air: Yes
- Air Conditioning: Yes
- Cooling Type: Central Air, Electric
- Heating Type: Forced Air, Gas
Utilities
- Sewer: Public Sewer
- Water: Public
Structural Information
- Architectural Style: Colonial
- Construction: Brick, Vinyl Siding
- Roof: Asphalt
- Windows: Multi Pane, Screens
- Building Size: 2873
- Year Built: 2013
- Property Condition: Resale
Lot Features
- Lot Size (Acres): 0.2328
- Lot Dimensions: 50 x 163 x 71 x 154
Financial Considerations
- Association Fee: $125
- Assoc Fee Freq.: Monthly
- Assessment Amount: $301,300
- Tax Amount: $6,291
Listing courtesy of Berkshire Hathaway The Preferred Realty
Sold courtesy of Howard Hanna Real Estate Services

Get Pre-Approved Today
Schools
Schools serving 1414 Willowbrook Dr
School District:Trinity Area School District
| Name | Grades | Distance |
|---|---|---|
Trinity East El School 252 Cameron Road, Washington, PA 15301 | K-5 | 0.4 mi |
Trinity Middle School 50 Scenic Drive, Washington, PA 15301 | 6-8 | 3.4 mi |
Trinity Senior High School 231 Park Avenue, Washington, PA 15301 | 9-12 | 2.4 mi |
Disclaimer:
School attendance boundaries provided by ATTOM Data Solutions and are for reference only. Contact the school directly to verify enrollment eligibility.
Price & Sales History for 1414 Willowbrook Dr
Date
Details
Price
Change
Source
6/17/2026
Sold
$560,898
2%
MLS
5/15/2026
Listed
$549,900
—
MLS
Disclaimer: Historical sales information is derived from public records provided by the county offices. Information is not guaranteed and should be independently verified.
1414 Willowbrook Dr, South Strabane, PA 15301 (MLS# 1753277) is a Single Family property that was sold at $560,898 on June 17, 2026. Want to learn more about 1414 Willowbrook Dr? Do you have questions about finding other Single Family real estate for sale in South Strabane? You can browse all South Strabane real estate or contact a Coldwell Banker agent to request more information.