This is a carousel with tiles that activate property listing cards. Use the previous and next buttons to navigate.
1/1
$620,000
This is a carousel with tiles that activate property listing cards. Use the previous and next buttons to navigate.
1/1
Property Description
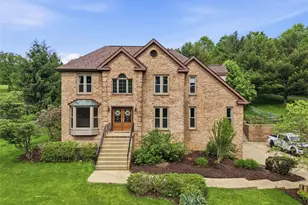
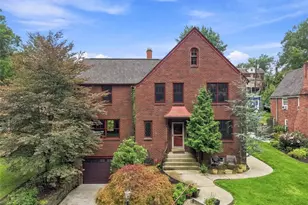
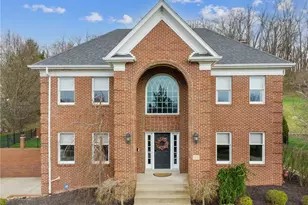
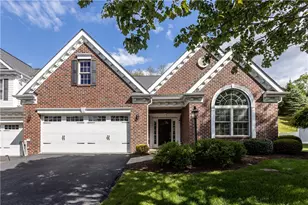
As you pass through the brick driveway pillars, you'll be welcomed by this stately custom-built four-bedroom brick home, gracefully situated on a private one-acre homesite. Designed for both elegance and everyday comfort, it features a sought-after main level owner's suite. The impressive two-story foyer, highlighted by a stunning wrought-iron staircase, creates a grand first impression. Double doors open to a private home office or gracious living room. The formal dining room, enhanced by a box bay window, is filled with natural light and features beautiful hardwood flooring, creating an inviting space for entertaining. The totally remodeled kitchen is a show stopper with stainless appliances, generous wood cabinets, appliance garage/coffee bar, farmhouse sink, quartz countertops and ceramic backsplash. Imagine morning coffee in the breakfast area surrounded by walls of windows and vaulted ceiling that leads to the patio. The Family Room is the heart-of-the-home. The focal point is dynamic ceiling architecture, gas-log fireplace with sliders that open to the patio and fenced yard for the animal lover. Pocket doors provide privacy as you continue to the primary suite. Vanity sink with stunning cabinetry, ceramic shower, walk-in closet and claw footed tub feels like a spa. Close the pocket door and just relax with a nice bubble bath. A conveniently located first-floor laundry area adds to the home's design and convenience. As you continue to the second floor, you will find 3 large bedrooms with generous closets. This second level walk-way overlooks the Family Room. Freshly painted throughout in a neutral palette. Newly installed in 2025, Roof and Windows with transferable warranty. A huge lower level with a full bath has endless possibilities. The oversized garage features two convenient access points to the basement, providing easy access for storage, convenience and future plans. Only minutes to all shopping, restaurants, Washington Hospital, W&J College, Tanger, Hollywood Casino @ The Meadows with easy highway access I-70/79. Sited in a serene setting that feels like country. Stunning views from every window.
Full Property Details
Full Property Details for 326 Quarry Rd
General
- Sold For: $620,000
- Taxes: $7,571
- Status: Closed
- Type: Single Family
- Source: West_Penn_MLS
- MLS ID: 1755203
- Added to Site: 139 day(s) ago
Interior
- Number of Rooms: 10
- Interior Features: Pantry
- Fireplace: Yes
- Number of Fireplaces: 1
- Fireplace(s): Gas
- Appliances: Some Electric Appliances, Dryer, Dishwasher, Disposal, Microwave, Refrigerator, Stove, Washer
- Flooring: Ceramic Tile, Hardwood, Carpet
Rooms
Bathrooms
- Total Bathrooms: 4
- Full Bathrooms: 3
- Half Bathrooms: 1
Bedrooms
- Total Bedrooms: 4
Additional Information
- Security/Safety: Security System
Parking
- Garage: Yes
- Attached garage: Yes
- Total Spaces: 2
- Parking Features: Built In, Garage Door Opener
Location
- County: Washington
- Driving Directions: Rt.19S L Cameron Road R Beau Street L Floral Hill Drive R Quarry to home on left
School Information
- Elem School District: Trinity Area
- Midd School District: Trinity Area
- High School District: Trinity Area
Heating & Cooling
- Central air: Yes
- Air Conditioning: Yes
- Cooling Type: Central Air
- Heating Type: Forced Air, Gas
Utilities
- Sewer: Public Sewer
- Water: Public
Structural Information
- Architectural Style: Other, Two Story
- Construction: Brick
- Basement: Yes
- Basement Desc.: Full, Walk-Out Access
- Roof: Asphalt
- Windows: Multi Pane
- Stories/Levels: 2
- Building Size: 2535
- Year Built: 1990
- Property Condition: Resale
Lot Features
- Lot Size (Acres): 0.976
- Lot Dimensions: 120 x 391
Financial Considerations
- Assessment Amount: $362,600
- Tax Amount: $7,571
Listing courtesy of Howard Hanna Real Estate Services
Sold courtesy of Re/Max Home Center

Get Pre-Approved Today
Schools
Schools serving 326 Quarry Rd
School District:Trinity Area School District
| Name | Grades | Distance |
|---|---|---|
Trinity East El School 252 Cameron Road, Washington, PA 15301 | K-5 | 1.2 mi |
Trinity Middle School 50 Scenic Drive, Washington, PA 15301 | 6-8 | 3.7 mi |
Trinity Senior High School 231 Park Avenue, Washington, PA 15301 | 9-12 | 3 mi |
Disclaimer:
School attendance boundaries provided by ATTOM Data Solutions and are for reference only. Contact the school directly to verify enrollment eligibility.
Price & Sales History for 326 Quarry Rd
Date
Details
Price
Change
Source
9/25/2026
Sold
$620,000
-7.32%
MLS
7/15/2026
Price Reduced
$669,000
-4.29%
MLS
6/11/2026
Price Reduced
$699,000
-3.59%
MLS
5/23/2026
Listed
$725,000
—
MLS
Disclaimer: Historical sales information is derived from public records provided by the county offices. Information is not guaranteed and should be independently verified.
Home Warranty : Included
326 Quarry Road, South Strabane, PA 15301 (MLS# 1755203) is a Single Family property that was sold at $620,000 on September 25, 2026. Want to learn more about 326 Quarry Road? Do you have questions about finding other Single Family real estate for sale in South Strabane? You can browse all South Strabane real estate or contact a Coldwell Banker agent to request more information.