This is a carousel with tiles that activate property listing cards. Use the previous and next buttons to navigate.
1/1
$477,000
This is a carousel with tiles that activate property listing cards. Use the previous and next buttons to navigate.
1/1
Property Description
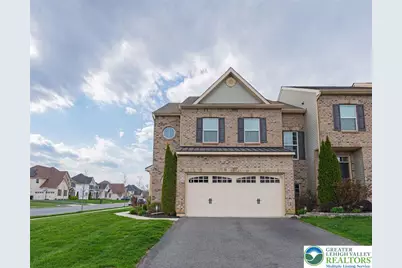
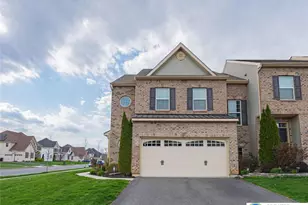
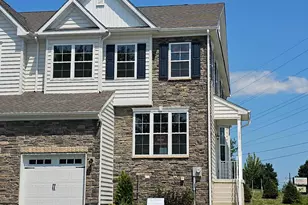
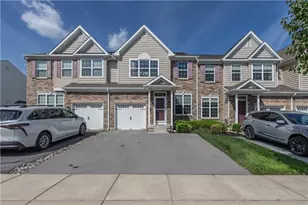
Please submit all offers by 6pm Saturday April 18th. Situated on a corner lot in Blue Barn Meadows, this end-unit townhome offers a beautiful balance of comfort, style, and everyday ease. The well-maintained interior is bright and airy, enhanced by accent windows that add detail while filing the home with natural light. A stunning two-story family room serves as an impressive focal point, highlighted by soaring ceilings, a fireplace, hardwood floors and an open, inviting atmosphere. An elegant decorative railing overlooks the space from above, while a grand staircase adds to the home's thoughtfully designed layout. A cozy reading nook with access to the deck, provides a perfect setting for a quiet retreat. The desirable first floor primary suite offers single-level living, complete with a fireplace, engineered hardwood floors, and direct access to the deck; ideal for enjoying your morning coffee. The spacious primary bath features a dual vanity, walk-in closet, and a private water closet with pocket door. Upstairs, generously sized bedrooms offer comfortable accommodations, complemented by a versatile loft space. Outdoor living further enhances the home, providing an ideal space to relax or entertain on the composite deck. Thoughtfully designed to balance function and timeless appeal, this home is ideally located near a variety of shopping, dining, and everyday essentials, supporting a well-rounded and connected lifestyle.
Full Property Details
Full Property Details for 1350 Caspian St
General
- Sold For: $477,000
- HOA FEE: $27/month
- Taxes: $5,705
- Status: Closed
- Type: Townhouse
- Source: Lehigh_Valley
- MLS ID: 774121
- Added to Site: 134 day(s) ago
Interior
- Number of Rooms: 5
- Interior Features: Cathedral Ceiling(s), Dining Area, Eat-in Kitchen, High Ceilings, Kitchen Island, Loft, Family Room Main Level, Vaulted Ceiling(s), Walk-In Closet(s), Central Vacuum
- Fireplace: Yes
- Fireplace(s): Bedroom, Family Room
- Appliances: Dryer, Dishwasher, Disposal, Gas Oven, Gas Range, Gas Water Heater, Microwave, Refrigerator, Washer
- Flooring: Carpet, Ceramic Tile, Engineered Hardwood, Hardwood
Rooms
Bathrooms
- Total Bathrooms: 3
- Full Bathrooms: 2
- Half Bathrooms: 1
Bedrooms
- Total Bedrooms: 3
Other Rooms
- Laundry: Main Level
Exterior
- Exterior Features: Deck, Porch
- Porch/Patio/Deck: Covered, Deck, Porch
Parking
- Garage: Yes
- Garage Spaces: 2
- Parking Features: Built In, Driveway, Garage, Off Street, On Street, Garage Door Opener
Location
- Area: South Whitehall
- County: Lehigh
- Subdivision: Blue Barn Meadows
- Driving Directions: Tilghman St. to Blue Barn Rd. Right on Black Forest Dr. Left on Caspian. Home on left corner of Black Forest and Caspian.
School Information
- Elem School District: Parkland
- Midd School District: Parkland
- High School District: Parkland
- High School: Parkland
Community
- Home Owners Assn.: Lehigh Valley MLS
Heating & Cooling
- Central air: Yes
- Air Conditioning: Yes
- Cooling Type: Central Air, Ceiling Fan(s)
- Heating Type: Forced Air, Gas
Utilities
- Sewer: Public Sewer
- Water: Public
Structural Information
- Architectural Style: Colonial
- Construction: Stone Veneer, Vinyl Siding
- Basement Desc.: Full, Concrete
- Roof: Asphalt, Fiberglass
- Stories/Levels: 2
- Square Feet: 1,922
- Living Area: 1,922 Sq. Ft.
- Year Built: 2018
Lot Features
- Lot Size (Acres): 0.15
- Lot Size (Sq. Ft.): 6,521
- Lot Size Source: Public Records
- Sidewalks: Yes
- Lot Features: Corner Lot
- Zoning: R-10
Financial Considerations
- Association Fee: $27
- Assoc Fee Freq.: Monthly
- Tax Amount: $5,705.7
Disclosures and Reports
- Property ID: 547608483723 1
Listed by RE/MAX Real Estate
Sold by HowardHanna TheFrederickGroup

Get Pre-Approved Today
Schools
Schools serving 1350 Caspian St
School District:Parkland School District
| Name | Grades | Distance |
|---|---|---|
Kernsville School 5051 Kernsville Rd, Orefield, PA 18069 | K-5 | 2.5 mi |
Orefield Middle School 2675 PA Route 309, Orefield, PA 18069 | 6-8 | 2 mi |
Parkland Senior High School 2700 North Cedar Crest Boulevard, Allentown, PA 18104 | 9-12 | 3.2 mi |
Disclaimer:
School attendance boundaries provided by ATTOM Data Solutions and are for reference only. Contact the school directly to verify enrollment eligibility.
Price & Sales History for 1350 Caspian St
Date
Details
Price
Change
Source
6/05/2026
Sold
$477,000
3.72%
MLS
4/15/2026
Listed
$459,900
—
MLS
Disclaimer: Historical sales information is derived from public records provided by the county offices. Information is not guaranteed and should be independently verified.
1350 Caspian Street, South Whitehall Township, PA 18104 (MLS# 774121) is a Townhouse property that was sold at $477,000 on June 05, 2026. Want to learn more about 1350 Caspian Street? Do you have questions about finding other Townhouse real estate for sale in South Whitehall Township? You can browse all South Whitehall Township real estate or contact a Coldwell Banker agent to request more information.