This is a carousel with tiles that activate property listing cards. Use the previous and next buttons to navigate.
1/1
$570,000
This is a carousel with tiles that activate property listing cards. Use the previous and next buttons to navigate.
1/1
Property Description
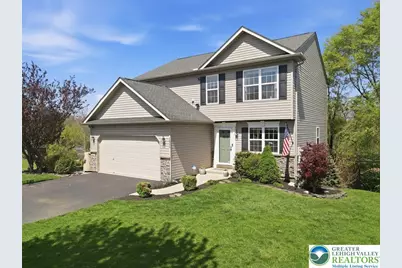
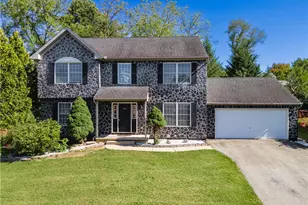
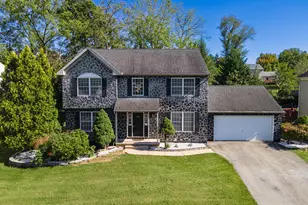
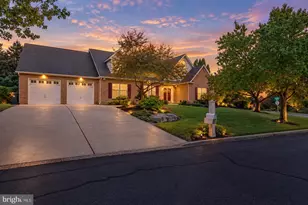
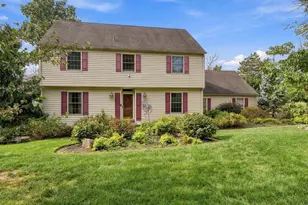
Unexpected second chance! This home was under contract but the buyer withdrew for personal family reasons. This beautifully maintained 4-bedroom, 2.5 bath home offers space, style, and versatility in a highly desirable location. The First floor features a flex room with custom built-ins, currently used as a home office/children's homework/arts/craft room, and can easily adapt to your needs. The kitchen/family room is the heart of the home and is accented with a contemporary electric fireplace with a striking custom wood plank surround, creating a warm, modern, focal point. This sociable area opens to an expansive deck with sunset views. The finished walkout basement adds additional living space and opens to a thoughtfully designed private backyard oasis. A large side yard provides additional outdoor space for play. Second floor features, upgraded flooring, a laundry room, spacious primary suite, hall bath and 3 additional bedrooms with plenty of space for sleep, study and storage. Major improvements include, Finished Basement 2019, TV/Fireplace/Bookshelf display in family room 2024, Kitchen backsplash 2022, flex room bookshelf remodel 2023, Outdoor, Amish built shed with foundation 2024, Premium Polyaspartic garage floor with lifetime warranty, and attic remodel with pull down ladder 2025, backyard privacy fence and retaining wall 2025. Natural gas heat and natural gas hot water heater add to the efficiency of this outstanding home. Conveniently located within walking distance to a park with wide open green space for baseball, soccer and picnics. Situated in sought after Parkland School District and just minutes to major shopping, highways, and both LVHN and St. Luke's health networks. This home offers the perfect blend of comfort, convenience, and lifestyle-don't miss the opportunity to make it yours! Clear sewer lateral certificate from South Whitehall Township completed.
Full Property Details
Full Property Details for 1611 Abigail Ln
General
- Sold For: $570,000
- Taxes: $5,331
- Status: Closed
- Type: Single Family
- Source: Lehigh_Valley
- MLS ID: 775137
- Added to Site: 125 day(s) ago
Interior
- Number of Rooms: 8
- Interior Features: Attic, Dining Area, Entrance Foyer, Kitchen Island, Family Room Main Level, Storage, Walk-In Closet(s)
- Fireplace: Yes
- Fireplace(s): Family Room
- Appliances: Dishwasher, Disposal, Gas Oven, Gas Range, Gas Water Heater, Microwave, Refrigerator
- Flooring: Carpet, Luxury Vinyl, Luxury VinylPlank, Vinyl
Rooms
Bathrooms
- Total Bathrooms: 3
- Full Bathrooms: 2
- Half Bathrooms: 1
Bedrooms
- Total Bedrooms: 4
Other Rooms
- Laundry: Upper Level
Exterior
- Exterior Features: Deck, Patio
- Porch/Patio/Deck: Covered, Deck, Patio
Parking
- Garage: Yes
- Garage Spaces: 2
- Parking Features: Built In, Driveway, Garage, On Street, Garage Door Opener
Location
- Area: North Whitehall
- County: Lehigh
- Subdivision: Not in Development
- Cross Streets: Brown
- Driving Directions: From Rt 22 take 15th St Exit, South on 15th St (Mauch Chunk Rd.) , to right on Brown to Left on Abigail.
School Information
- Elem School District: Parkland
- Midd School District: Parkland
- High School District: Parkland
- Elementary School: Kratzer
- Middle School: Orefield
- High School: Parkland
Community
- Home Owners Assn.: Lehigh Valley MLS
Heating & Cooling
- Central air: Yes
- Air Conditioning: Yes
- Cooling Type: Central Air
- Heating Type: Gas
Utilities
- Sewer: Public Sewer
- Water: Public
Structural Information
- Architectural Style: Colonial
- Construction: Stone Veneer, Vinyl Siding
- Basement Desc.: Daylight, Exterior Entry, Full, Concrete, Partially Finished, Sump Pump, Walk-Out Access, Rec/Family Area
- Roof: Asphalt, Fiberglass
- Windows: Screens
- Square Feet: 2,455
- Living Area: 2,455 Sq. Ft.
- Year Built: 2015
Lot Features
- Property View: Panoramic
- Lot Size (Acres): 0.315
- Lot Size (Sq. Ft.): 13,734
- Lot Size Source: Public Records
- Lot Features: Flat, Sloped
- Trees/Vegetation: Partially Wooded
- Zoning: R
Financial Considerations
- Tax Amount: $5,331.04
Disclosures and Reports
- Property ID: 54918930968 001
Listed by BHHS Fox & Roach Bethlehem
Sold by RE/MAX Real Estate

Get Pre-Approved Today
Schools
Schools serving 1611 Abigail Ln
School District:Parkland School District
| Name | Grades | Distance |
|---|---|---|
Kratzer School 2200 Huckleberry Road, Allentown, PA 18104 | K-5 | 0.7 mi |
Orefield Middle School 2675 PA Route 309, Orefield, PA 18069 | 6-8 | 4.1 mi |
Parkland Senior High School 2700 North Cedar Crest Boulevard, Allentown, PA 18104 | 9-12 | 2.4 mi |
Disclaimer:
School attendance boundaries provided by ATTOM Data Solutions and are for reference only. Contact the school directly to verify enrollment eligibility.
Price & Sales History for 1611 Abigail Ln
Date
Details
Price
Change
Source
7/13/2026
Sold
$570,000
1.79%
MLS
4/24/2026
Listed
$560,000
—
MLS
Disclaimer: Historical sales information is derived from public records provided by the county offices. Information is not guaranteed and should be independently verified.
1611 Abigail Lane, South Whitehall Township, PA 18104 (MLS# 775137) is a Single Family property that was sold at $570,000 on July 13, 2026. Want to learn more about 1611 Abigail Lane? Do you have questions about finding other Single Family real estate for sale in South Whitehall Township? You can browse all South Whitehall Township real estate or contact a Coldwell Banker agent to request more information.