This is a carousel with tiles that activate property listing cards. Use the previous and next buttons to navigate.
1/1
$420,000
This is a carousel with tiles that activate property listing cards. Use the previous and next buttons to navigate.
1/1
Property Description
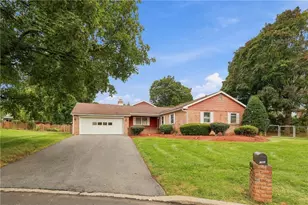
Multiple Offers Received! Highest & Best due by 9pm today! Welcome to this well-maintained 4-bedroom, 2.5-bath bi-level home located in the highly desirable Parkland School District. Situated on a generous lot, this property offers a rare 4-car garage and abundant off-street parking, providing plenty of space for vehicles, hobbies, storage, or recreational equipment. The main level features a bright and inviting living room, dining area, and functional kitchen with direct access to a covered patio-perfect for outdoor entertaining while overlooking the inground swimming pool and backyard. This level also includes two well-sized bedrooms, a full hall bathroom featuring a newly installed tub, and a spacious primary suite complete with its own private en suite bath. The versatile lower level offers exceptional flexibility with a second kitchenette, a large family room featuring a cozy fireplace, and access to a sunroom that overlooks the backyard. You'll also find the fourth bedroom, a half bath, and walk-out access to the pool area, making this space ideal for guests, extended family, in-laws, or multi-generational living. Recent updates provide added peace of mind, including a new roof (2019), water heater (2022), new garage doors (2023), and a new tub in the main bathroom. The main level showcases updated laminate flooring throughout the living room, dining room, and hallway, while the entire lower level features durable new epoxy flooring and fresh paint. With its spacious layout, multiple living areas, extensive parking, and backyard retreat complete with an inground pool, this home offers comfort, functionality, and room to grow-all in a sought-after location close to schools, parks, shopping, and major routes. Don't miss this unique opportunity!
Full Property Details
Full Property Details for 2057 Grove St
General
- Sold For: $420,000
- Taxes: $6,984
- Status: Closed
- Type: Single Family
- Source: Lehigh_Valley
- MLS ID: 779578
- Added to Site: 109 day(s) ago
Interior
- Number of Rooms: 12
- Interior Features: Dining Area, Separate/Formal Dining Room, Eat-in Kitchen, Family Room Lower Level, Mud Room, Second Kitchen, Utility Room
- Fireplace: Yes
- Fireplace(s): Family Room, Lower Level
- Appliances: Electric Cooktop, Electric Dryer, Electric Oven, Electric Range, Electric Water Heater, Microwave, Refrigerator, Washer
- Flooring: Carpet, Laminate, Other, Resilient, Tile, Vinyl
Rooms
Bathrooms
- Total Bathrooms: 3
- Full Bathrooms: 2
- Half Bathrooms: 1
Bedrooms
- Total Bedrooms: 4
Other Rooms
- Laundry: Washer Hookup, Dryer Hookup, ElectricDryer Hookup
Additional Information
- Pool: Yes
- Pool Description: In Ground, In Ground
Exterior
- Exterior Features: Fence, Pool, Porch, Patio, Shed
- Porch/Patio/Deck: Covered, Patio, Porch
Parking
- Garage: Yes
- Garage Spaces: 4
- Parking Features: Built In, Garage, Off Street, On Street, Garage Door Opener
Location
- Area: South Whitehall
- County: Lehigh
- Subdivision: Not in Development
- Cross Streets: Columbia
- Driving Directions: Cedar Crest To R On Walbert To R On Columbia To R On Grove. House will be on your right.
School Information
- Elem School District: Parkland
- Midd School District: Parkland
- High School District: Parkland
Community
- Home Owners Assn.: Lehigh Valley MLS
Heating & Cooling
- Central air: Yes
- Air Conditioning: Yes
- Cooling Type: Central Air
- Heating Type: Baseboard, Forced Air, Heat Pump
Utilities
- Sewer: Public Sewer
- Water: Public
- Cable Available: Yes
- Utility Description: Cable Available
Structural Information
- Architectural Style: Bi-Level
- Construction: Brick
- Basement Desc.: Finished
- Roof: Asphalt, Fiberglass
- Stories/Levels: 2
- Square Feet: 2,552
- Living Area: 2,552 Sq. Ft.
- Year Built: 1977
Additional Structures
- Other Structures: Shed(s)
Lot Features
- Property View: City Lights
- Lot Size (Acres): 0.401
- Lot Size (Sq. Ft.): 17,472
- Lot Size Source: Public Records
- Street/Road Desc.: Paved
- Zoning: R-5-Medium Density Reside
- Fencing (Description): Yard Fenced
Financial Considerations
- Tax Amount: $6,984.86
Disclosures and Reports
- Property ID: 549705020889 001
Listed and Sold by Keller Williams Allentown

Get Pre-Approved Today
Schools
Schools serving 2057 Grove St
School District:Parkland School District
| Name | Grades | Distance |
|---|---|---|
Kratzer School 2200 Huckleberry Road, Allentown, PA 18104 | K-5 | 0.4 mi |
Orefield Middle School 2675 PA Route 309, Orefield, PA 18069 | 6-8 | 3.8 mi |
Parkland Senior High School 2700 North Cedar Crest Boulevard, Allentown, PA 18104 | 9-12 | 2.4 mi |
Disclaimer:
School attendance boundaries provided by ATTOM Data Solutions and are for reference only. Contact the school directly to verify enrollment eligibility.
Price & Sales History for 2057 Grove St
Date
Details
Price
Change
Source
8/27/2026
Sold
$420,000
5%
MLS
6/25/2026
Listed
$400,000
—
MLS
Disclaimer: Historical sales information is derived from public records provided by the county offices. Information is not guaranteed and should be independently verified.
2057 Grove Street, South Whitehall Township, PA 18104 (MLS# 779578) is a Single Family property that was sold at $420,000 on August 27, 2026. Want to learn more about 2057 Grove Street? Do you have questions about finding other Single Family real estate for sale in South Whitehall Township? You can browse all South Whitehall Township real estate or contact a Coldwell Banker agent to request more information.