This is a carousel with tiles that activate property listing cards. Use the previous and next buttons to navigate.
1/1
$689,000
This is a carousel with tiles that activate property listing cards. Use the previous and next buttons to navigate.
1/1
Property Description
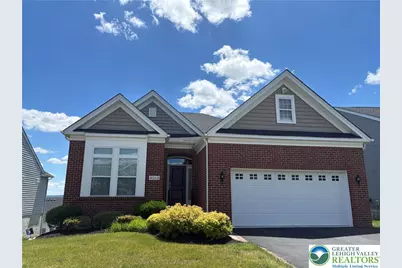
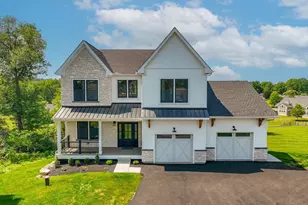
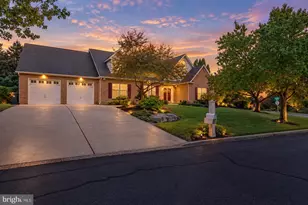
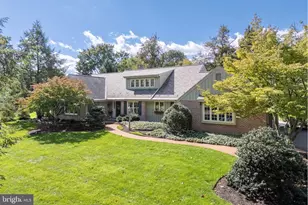
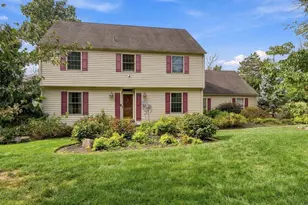
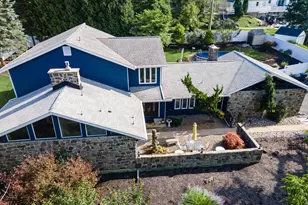
Discover easy, carefree living in this beautifully maintained ranch style home in the highly desirable Regency at South Whitehall 55+ community. Gleaming hardwood floors welcome you into a gracious open layout, beginning with a formal dining room perfect for holidays and entertaining. The expanded kitchen is a true highlight, offering granite counters, a stylish tile backsplash, plentiful cabinetry, stainless steel appliances, a pantry and rich hardwood flooring. The adjoining Family Room complete with a gas fireplace flanked by windows creates a warm and comfortable gathering space. The primary suite is exceptional featuring three closets including a walk-in closet large enough to serve as a bonus room and a private sitting area ideal for quiet relaxation or a home office. Two additional bedrooms and a full bathroom offers privacy for guests or flexible work from home options. A full walk out basement with high ceilings offers tremendous potential for future finishing or abundant storage. Don't miss the pull down attic stairs in the garage offering easy access to a generous floored storage space. Move in now and enjoy a summer of low maintenance living. HOA services include lawn care, front landscaping, snow removal and access to the community clubhouse, pool, fitness center and more. Ideally situated just minutes from shopping and key highway connections make daily errands and commuting effortless. Seller is licensed PA Realtor.
Full Property Details
Full Property Details for 4068 Rutz
General
- Sold For: $689,000
- HOA FEE: $318/month
- Taxes: $10,728
- Status: Closed
- Type: Single Family
- Source: Lehigh_Valley
- MLS ID: 779814
- Added to Site: 60 day(s) ago
Interior
- Number of Rooms: 8
- Interior Features: Attic, Dining Area, Separate/Formal Dining Room, Entrance Foyer, Eat-in Kitchen, Home Office, Kitchen Island, Mud Room, Family Room Main Level, Storage, Utility Room, Walk-In Closet(s), Window Treatments
- Fireplace: Yes
- Fireplace(s): Family Room, Gas Log
- Appliances: Dishwasher, Electric Dryer, Gas Cooktop, Disposal, Gas Oven, Gas Water Heater, Microwave, Refrigerator, Water Softener Owned, Washer
- Flooring: Carpet, Ceramic Tile, Hardwood
Rooms
Bathrooms
- Total Bathrooms: 2
- Full Bathrooms: 2
Bedrooms
- Total Bedrooms: 3
Other Rooms
- Laundry: Washer Hookup, Dryer Hookup, ElectricDryer Hookup, Main Level
Additional Information
- Pool: Yes
- Pool Description: In Ground, In Ground
- Security/Safety: Smoke Detector(s)
Exterior
- Exterior Features: Deck, Pool, Porch, Patio
- Porch/Patio/Deck: Covered, Deck, Patio, Porch
Parking
- Garage: Yes
- Garage Spaces: 2
- Parking Features: Built In, Garage, Off Street, On Street, Garage Door Opener
Location
- Area: South Whitehall
- County: Lehigh
- Subdivision: Regency at South Whitehall
- Driving Directions: From 22 west. Take Cedar Crest exit and bear right off exit. Left at light at Walbert Ave. Right onto Valley View. Turn right onto Rutz Ln.
School Information
- Elem School District: Parkland
- Midd School District: Parkland
- High School District: Parkland
Community
- Home Owners Assn.: Lehigh Valley MLS
- Adult Community: Yes
Heating & Cooling
- Central air: Yes
- Air Conditioning: Yes
- Cooling Type: Central Air
- Heating Type: Forced Air, Gas
Utilities
- Sewer: Public Sewer
- Water: Public
- Cable Available: Yes
- Utility Description: Cable Available
Structural Information
- Architectural Style: Ranch
- Construction: Brick, Vinyl Siding
- Basement Desc.: Daylight, Exterior Entry, Full, Other, Concrete, Sump Pump, Walk-Out Access
- Roof: Asphalt, Fiberglass
- Windows: Drapes, Screens
- Stories/Levels: 1
- Square Feet: 2,222
- Living Area: 2,222 Sq. Ft.
- Year Built: 2019
Lot Features
- Property View: City Lights, Hills, Mountain(s), Panoramic, Valley
- Lot Size (Acres): 0.195
- Lot Size (Sq. Ft.): 8,490
- Lot Size Source: Public Records
- Lot Dimensions: 57.29 x 135 irr
- Sidewalks: Yes
- Zoning: R-2
Financial Considerations
- Association Fee: $318
- Assoc Fee Freq.: Monthly
- Tax Amount: $10,728.83
Disclosures and Reports
- Property ID: 5477840666851
Listed by BHHS Fox & Roach - Allentown
Sold by BHHS Fox & Roach Center Valley

Get Pre-Approved Today
Schools
Schools serving 4068 Rutz
School District:Parkland School District
| Name | Grades | Distance |
|---|---|---|
Kratzer School 2200 Huckleberry Road, Allentown, PA 18104 | K-5 | 2.1 mi |
Orefield Middle School 2675 PA Route 309, Orefield, PA 18069 | 6-8 | 1.7 mi |
Parkland Senior High School 2700 North Cedar Crest Boulevard, Allentown, PA 18104 | 9-12 | 1.6 mi |
Disclaimer:
School attendance boundaries provided by ATTOM Data Solutions and are for reference only. Contact the school directly to verify enrollment eligibility.
Price & Sales History for 4068 Rutz
Date
Details
Price
Change
Source
8/03/2026
Sold
$689,000
4.58%
MLS
6/28/2026
Listed
$658,800
—
MLS
Disclaimer: Historical sales information is derived from public records provided by the county offices. Information is not guaranteed and should be independently verified.
4068 Rutz, South Whitehall Township, PA 18104 (MLS# 779814) is a Single Family property that was sold at $689,000 on August 03, 2026. Want to learn more about 4068 Rutz? Do you have questions about finding other Single Family real estate for sale in South Whitehall Township? You can browse all South Whitehall Township real estate or contact a Coldwell Banker agent to request more information.