






This is a carousel with tiles that activate property listing cards. Use the previous and next buttons to navigate.
1/35
$225,000 Just Listed
This is a carousel with tiles that activate property listing cards. Use the previous and next buttons to navigate.
1/35
Property Description
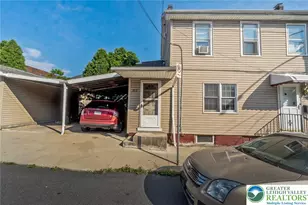
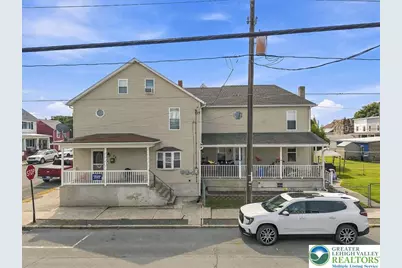
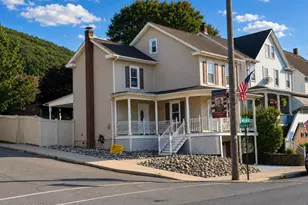
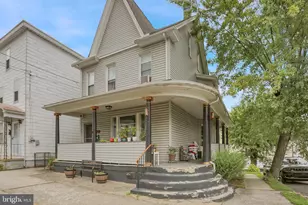
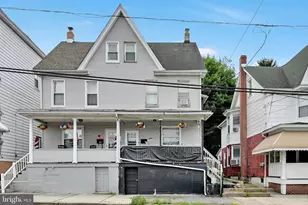
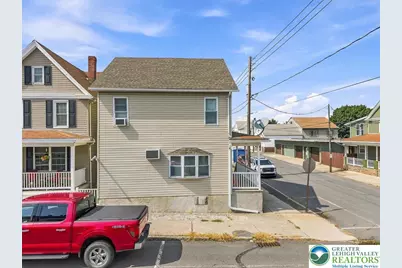
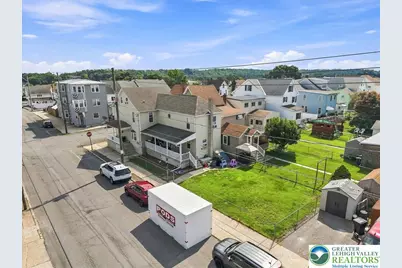
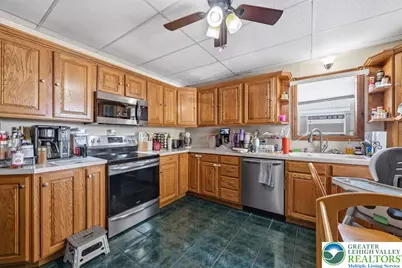
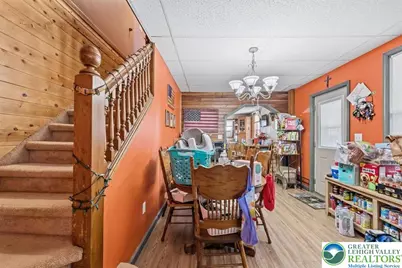
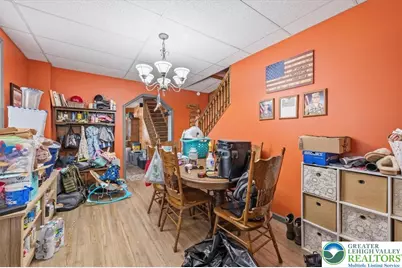
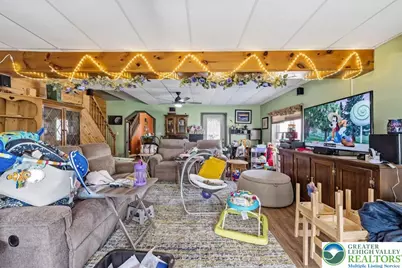
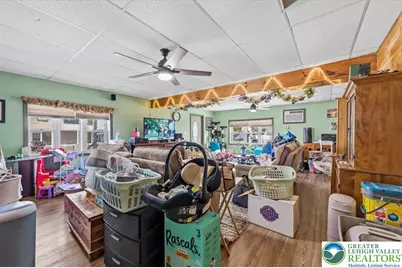
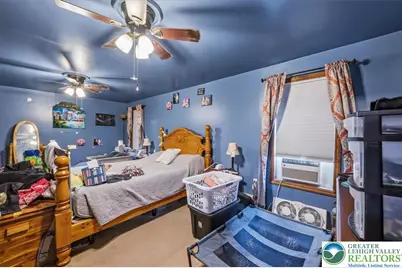
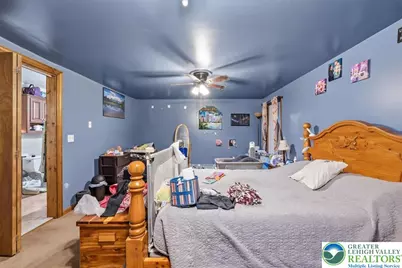
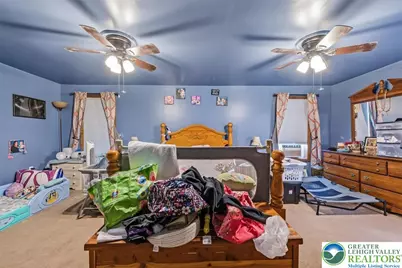
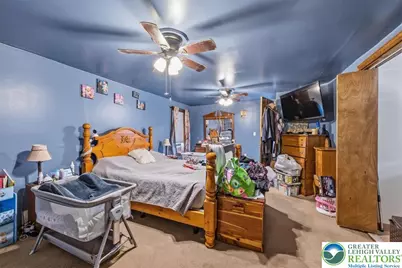
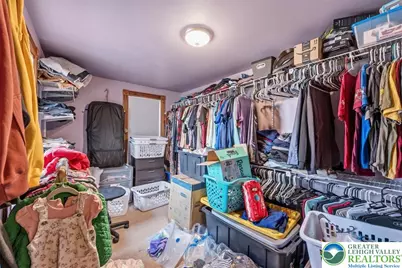
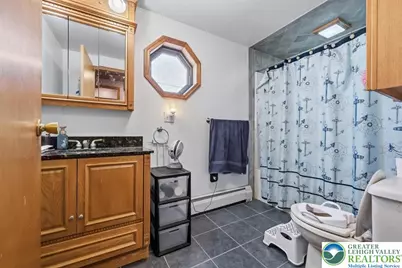
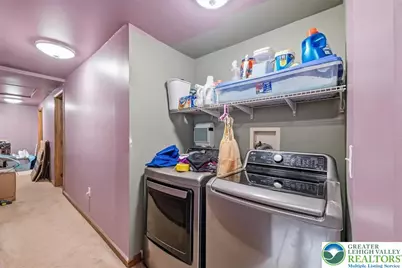
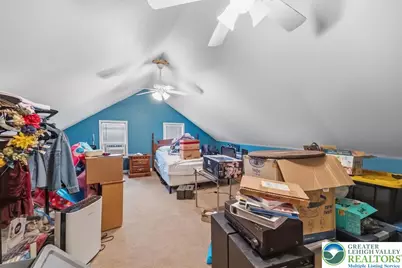
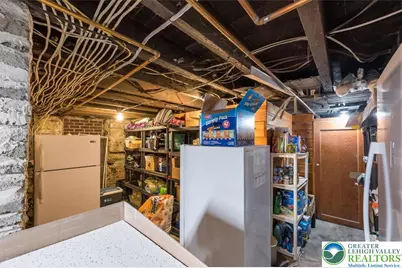
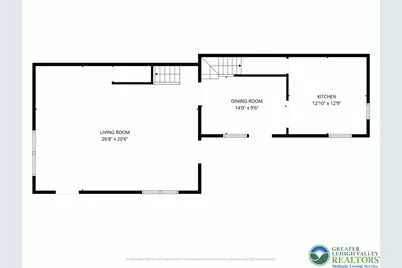
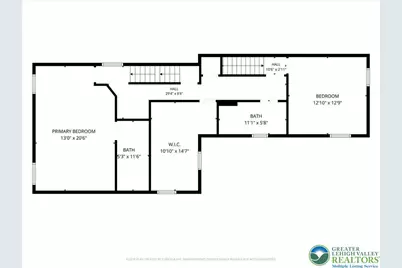
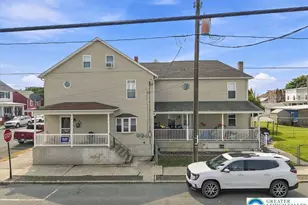
Space is the story at 54 E White Street. Set on a corner parcel in Summit Hill, this three-level home brings together expansive gathering rooms, flexible upper-level space, two covered porches, a fenced yard, and off-street parking. The main level flows from an eat-in kitchen with abundant wood cabinetry and generous work surfaces to a dedicated dining room and oversized living room. Wood-look flooring and warm wood accents carry through the gathering spaces, while multiple windows bring in natural light. Upstairs, the primary bedroom connects directly to a full bath. An additional bedroom, a second full bath, hallway laundry, and a large room currently configured as a walk-in closet complete the level. Above, the third-floor attic area adds bonus space with vaulted ceilings, windows, ceiling fans, and room for work, recreation, hobbies, or storage. Outside, the covered porches extend the living space, while the fenced yard, storage shed, and two-vehicle parking area add everyday utility. Public water and sewer, oil-fired hot-water heat, electric baseboard heat, and a pellet stove round out a flexible property with room to adapt.
Full Property Details
Full Property Details for 54 E White St
General
- Price: $225,000
- Taxes: $3,769
- Status: Active
- Type: Single Family
- Source: Lehigh_Valley
- MLS ID: 782395
- Updated: 8/21/2026
- Added to Site: 1 day(s) ago
Interior
- Number of Rooms: 6
- Interior Features: Attic, Dining Area, Eat-in Kitchen, Storage, Walk-In Closet(s)
- Appliances: Dryer, Dishwasher, Microwave, Oil Water Heater, Refrigerator, Washer
- Flooring: Carpet, Luxury Vinyl, Luxury VinylPlank, Tile
Rooms
Bathrooms
- Total Bathrooms: 2
- Full Bathrooms: 2
Bedrooms
- Total Bedrooms: 2
Other Rooms
- Laundry: Upper Level
Exterior
- Exterior Features: Fence, Porch, Shed
- Porch/Patio/Deck: Covered, Porch
Parking
- Parking Features: Off Street, Parking Pad, On Street
Location
- Area: Summit Hill
- County: Carbon
- Subdivision: No Subdivision
- Driving Directions: PA-443 W/Blakeslee Blvd, right onto Mill Rd, left to stay on Laurel Dr, right onto S Pine St, left onto E White St, home will be on your right
School Information
- Elem School District: Panther Valley
- Midd School District: Panther Valley
- High School District: Panther Valley
- Elementary School: Panther Valley Elementary School
- Middle School: Panther Valley Intermediate School
- High School: Panther Valley Junior Senior High School
Community
- Home Owners Assn.: Lehigh Valley MLS
Heating & Cooling
- Air Conditioning: Yes
- Cooling Type: Wall Unit(s)
- Heating Type: Baseboard, Electric, Hot Water, Oil, Pellet Stove
Utilities
- Sewer: Public Sewer
- Water: Public
Structural Information
- Architectural Style: Other
- Construction: Aluminum Siding, Vinyl Siding
- Roof: Asphalt, Fiberglass
- Stories/Levels: 2
- Square Feet: 2,017
- Living Area: 2,017 Sq. Ft.
- Year Built: 1900
Additional Structures
- Other Structures: Shed(s)
Lot Features
- Property View: Mountain(s)
- Lot Size (Acres): 0.086
- Lot Size (Sq. Ft.): 3,750
- Lot Size Source: Public Records
- Frontage: Public Road, Paved
- Street/Road Desc.: Paved
- Sidewalks: Yes
- Lot Features: Corner Lot, Flat, Not In Subdivision
- Zoning: R3
- Fencing (Description): Yard Fenced
Financial Considerations
- Tax Amount: $3,769.99
Disclosures and Reports
- Property ID: 123B-53-C42
Listed by Serhant Pennsylvania LLC
Get Pre-Approved Today
Schools
Schools serving 54 E White St
School District:Panther Valley School District
| Name | Grades | Distance |
|---|---|---|
Panther Valley El School 1 North Mermon Avenue, Nesquehoning, PA 18240 | K-5 | 4.1 mi |
Disclaimer:
School attendance boundaries provided by ATTOM Data Solutions and are for reference only. Contact the school directly to verify enrollment eligibility.
Price & Sales History for 54 E White St
Date
Details
Price
Change
Source
8/21/2026
Listed
$225,000
—
MLS
Disclaimer: Historical sales information is derived from public records provided by the county offices. Information is not guaranteed and should be independently verified.

Tax History
Tax History for 54 E White St
Year
Property Taxes
Change
Tax Assessment
Change
2026
$3,523
8%
$34,404
—
2025
$3,266
-2%
$34,404
—
2024
$3,330
2%
$34,404
—
2023
$3,279
-1%
$34,404
—
2022
$3,309
1%
$34,404
—
2020
$3,284
8%
$34,404
—
2019
$3,046
2%
$34,404
—
2018
$2,995
1%
$34,404
—
2017
$2,960
3%
$34,404
—
2016
$2,874
—
$34,404
—
2015
$2,874
2%
$34,404
—
2014
$2,805
—
$34,404
—
Disclaimer: Historical tax information is derived from public records provided by the county offices. Information is not guaranteed and should be independently verified.
Estimate the Cost
Estimate the Cost for 54 E White St
54 E White Street, Summit Hill, PA 18250 (MLS# 782395) is a Single Family property with 2 bedrooms and 2 full bathrooms. 54 E White Street is currently listed for $225,000 and was received on August 21, 2026. Want to learn more about 54 E White Street? Do you have questions about finding other Single Family real estate for sale in Summit Hill? You can browse all Summit Hill real estate or contact a Coldwell Banker agent to request more information.