
This is a carousel with tiles that activate property listing cards. Use the previous and next buttons to navigate.
1/1
$890,000
This is a carousel with tiles that activate property listing cards. Use the previous and next buttons to navigate.
1/1
Property Description
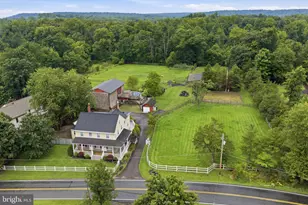
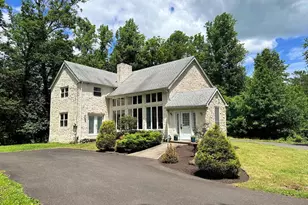
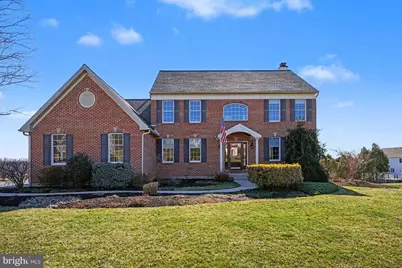
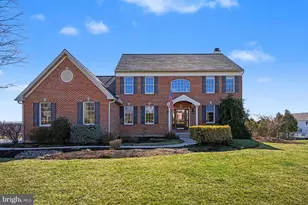
Offered in the sought-after Preserve at Salford community, this impeccably maintained 5-bedroom, 3 full and 1 half bath gem, beautifully positioned within the community, is thoughtfully updated and improved, with nearly every detail carefully considered and addressed. The home offers discerning buyers a compelling alternative to new construction on a generous .63-acre lot, complete with a 3-car garage and a finished daylight walkout basement. Bathed in natural light from morning through evening, the southeast-facing rear of the home enjoys full sun throughout the day and offers stunning horizon views across 29 acres of community open space and adjacent protected farmland. Throughout the year, enjoy exceptional sunrises, evening stargazing, and numerous fireworks displays across the night sky from the home's large elevated deck. Updates, upgrades, and improvements include granite counters, natural stone backsplash, new cherry kitchen cabinet doors and drawers, stainless steel appliances - WIFI enabled Samsung 5-burner gas range with convection and air fryer features, Samsung microwave, and WIFI enabled Bosch dishwasher, new or newer carpets throughout, 5" wide plank ¾" thick hand-scraped oak floors, refinished oak hardwood floors, floor-to-ceiling tiled glass shower, full-height vanities with quartz counters, fireplace with marble hearth and wood mantle, brushed nickel finishes including lighting and plumbing fixtures by Moen and Kohler, Kwikset antimicrobial door hardware, ceiling fans by Hunter and Harbor Breeze, numerous recessed lights (all LED on 1st and 2nd floors), crown molding, shadow boxing, 5" baseboards, four-panel eyebrow-style interior doors, six-panel doors in the basement, barn doors, and Andersen windows. Awesome finished daylight walkout basement with 5th bedroom and full bath adding over 1,000 square feet. Major systems include newer roof and gutters (2019), 200-amp electrical service, Bradford White water heater, York HVAC, and WaterBoss water softener. Matching Whirlpool front-loading washer and dryer included. Plenty of storage both on the main level in the off-garage storage room and in the basement storage room with more than ample built-in-place shelving. A spacious flat rear yard is ideal for recreation, and the extensive perennial garden brings color and blooms from spring through fall. Grill on the deck with pleasing low voltage LED lighting, and take advantage of the existing irrigation system for gardening in pots. Walk the .6-mile community path, walk to Branchwood Park and fish the Perkiomen Creek, enjoy the swing sets and pickleball courts. All of this and more in the well-regarded Souderton Area School District. RE AGENTS PLEASE READ AGENTS' NOTES.
Full Property Details
Full Property Details for 86 Salford Way
General
- Sold For: $890,000
- HOA FEE: $118/month
- HOA FEE FREQ.: Annually
- Taxes: $10,725 (2025)
- Status: Closed
- Type: Single Family
- Source: BrightMLSPhilly
- MLS ID: PAMC2170156
- Added to Site: 80 day(s) ago
Interior
- Rooms/Areas: Living Room, Dining Room, Sitting Room, Bedroom 4, Bedroom 5, Kitchen, Family Room, Breakfast Room, Bedroom 1, Laundry, Recreation Room, Bathroom 1, Bathroom 2, Bathroom 3, Full Bath, Half Bath
- Fireplace: Yes
- Number of Fireplaces: 1
- Flooring: Carpet, Ceramic Tile, Hardwood, Solid Hardwood
Rooms
Bathrooms
- Total Bathrooms: 4
- Full Bathrooms: 3
- Half Bathrooms: 1
- Upper Floor Baths: 2
- Upper - Full Baths: 2
- Main Floor Baths: 1
- Main - 1/2 Baths: 1
- Lower Floor Baths: 1
- Lower - Full Baths: 1
Bedrooms
- Total Bedrooms: 5
- Bedrooms Upper: 4
- Bedrooms Lower: 1
Parking
- Garage: Yes
- Garage Spaces: 3
- Total Spaces: 3
- Parking Type: Attached Garage, Driveway
- Garage Description: Additional Storage Area, Garage - Side Entry, Inside Access
Location
- Area: Salford Twp (10644)
- Municipality: SALFORD TWP
- County: MONTGOMERY
- Subdivision: PRESERVE AT SALFOR
- Cross Streets: Morwood
- Driving Directions: From Sumneytown Pike (Route 63) west - Right on Long Mill Rd, Left on Moyer Rd, Right on Cressman Rd, Left of Morwood Rd, Right on Salford Way
School Information
- School District: Souderton Area
- Elementary School: Salford Hills
- Middle School: Indian Crest
- High School: Souderton Area Senior
Community
- Association: Yes
- Assoc. Fees Include: Cook Fee, Common Area Maintenance, Trash, Sewer
Heating & Cooling
- Central air: Yes
- Cooling Type: Central A/C
- Cooling Fuel: Electric
- Heating Type: Central
- Heating Fuel: Natural Gas
- Water Heater: Propane
Utilities
- Sewer: On Site Septic
- Water: Well
Structural Information
- Architectural Style: Colonial
- Structure Type: Detached
- Construction: Brick Front, Vinyl Siding
- Basement: Yes
- Basement Desc.: Poured Concrete
- Foundation: Concrete Perimeter
- Roof: Architectural Shingle
- Walls/Ceilings: 9'+ Ceilings, High, Vaulted Ceilings
- Stories Description: Lower 1, Main, Upper 1
- Square Feet: 3,925
- Sq. Ft. Source: Estimated
- Living Area: 3,925 Sq. Ft.
- Finished Above Grnd: 2,900 Sq. Ft.
- Finished Below Grnd: 1,025 Sq. Ft.
- Year Built: 2004
- Year Built Source: Assessor
- Property Condition: Excellent
Unit Information
Unit 1
- Bathrooms-Lower: 1
- Bedrooms-Lower: 1
Lot Features
- Lot Size (Acres): 0.63
- Lot Size (Sq. Ft.): 27,355
- Lot Size Source: Assessor
- Lot Dimensions: 137.00 x 0.00
- Zoning: RESIDENTIAL
Financial Considerations
- Price Per Sq. Ft.: $284.45
- Association Fee: $1,421
- Assoc Fee Freq.: Annually
- Assessment Year: 2025
- School Tax: $9,045
- City/TownTax: $353
- City/TownTax Freq: Annually
- County Tax: $1,326
- County Tax Freq: Annually
- Tax w/Assessment: $252,500
- Tax Amount: $10,725
- Tax Year: 2025
- Terms: Standard Sale
Disclosures and Reports
- Ownership: Fee Simple
- Inclusions: WASHER, DRYER, BASEMENT REFRIGERATOR AND POOL TABLE
- Lot Number: 19
Get Pre-Approved Today
Schools
Schools serving 86 Salford Way
School District:Souderton Area School District
| Name | Grades | Distance |
|---|---|---|
Indian Crest Middle School 139 Harleysville Pike, Souderton, PA 18964 | 6-8 | 3.9 mi |
Souderton Area Senior High School 625 Lower Road, Souderton, PA 18964 | 9-12 | 3.7 mi |
Disclaimer:
School attendance boundaries provided by ATTOM Data Solutions and are for reference only. Contact the school directly to verify enrollment eligibility.
Price & Sales History for 86 Salford Way
Date
Details
Price
Change
Source
4/07/2026
Sold
$890,000
7.89%
MLS
3/12/2026
Listed
$824,900
—
MLS
Disclaimer: Historical sales information is derived from public records provided by the county offices. Information is not guaranteed and should be independently verified.
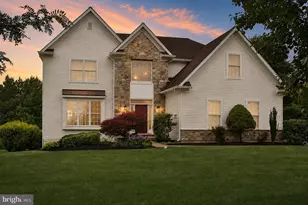
86 Salford Way, Telford, PA 18969 (MLS# PAMC2170156) is a Single Family property that was sold at $890,000 on April 07, 2026. This property was sold by Diane Reddington from our Blue Bell Office.Want to learn more about 86 Salford Way? Do you have questions about finding other Single Family real estate for sale in Telford? You can browse all Telford real estate or contact a Coldwell Banker agent to request more information.