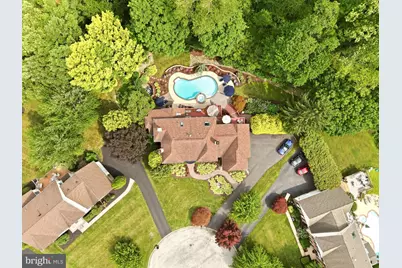
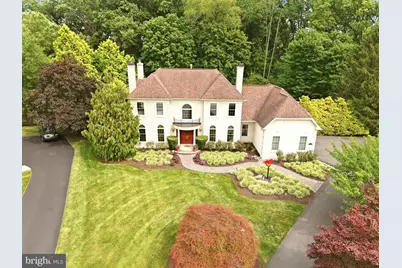
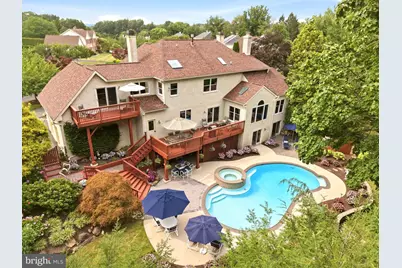
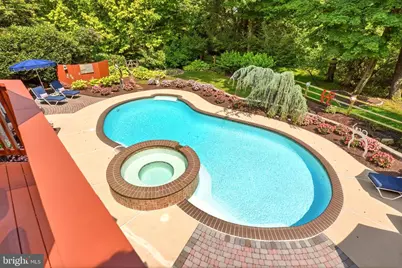
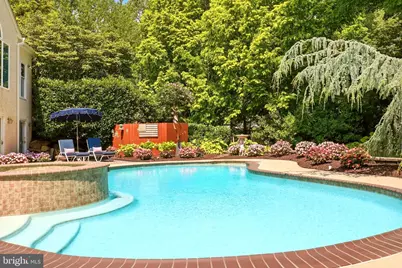
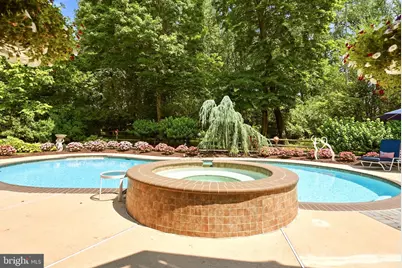
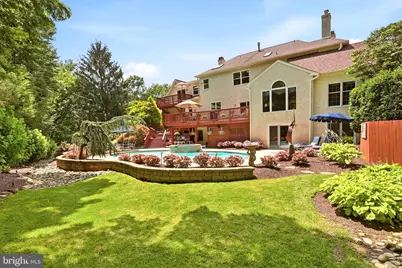
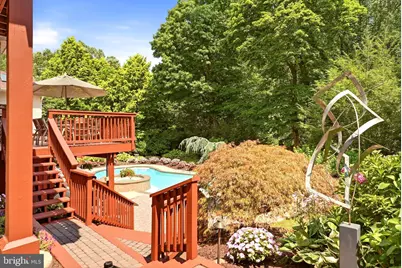
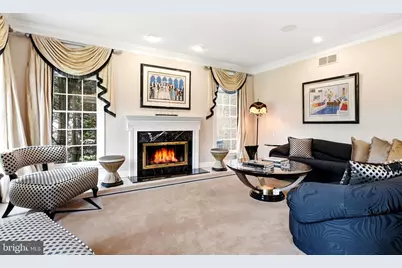
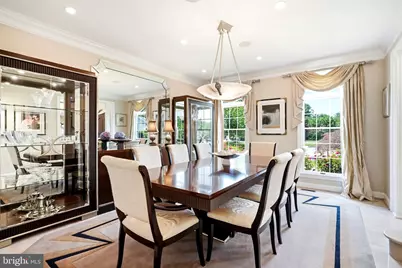
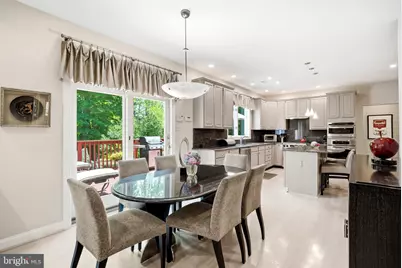
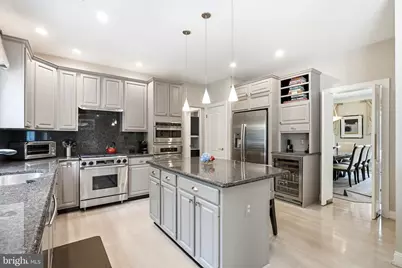
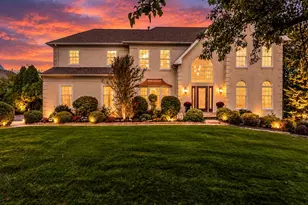
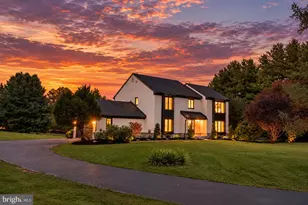
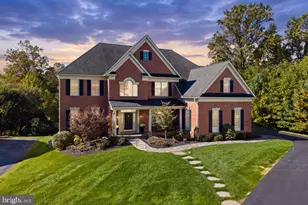
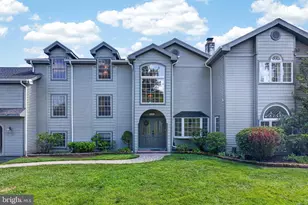
Full Property Details for 13 Chesterland Dr
General
- Price: $1,195,000
- HOA FEE: $42/month
- HOA FEE FREQ.: Annually
- Taxes: $9,628 (2025)
- Status: Pending
- Type: Single Family
- Source: BrightMLSPhilly
- MLS ID: PADE2119738
- Updated: 10/23/2026
- Added to Site: 98 day(s) ago
Interior
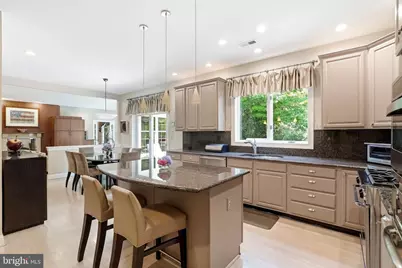
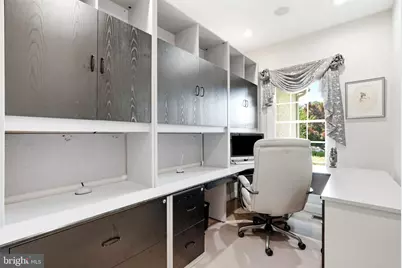
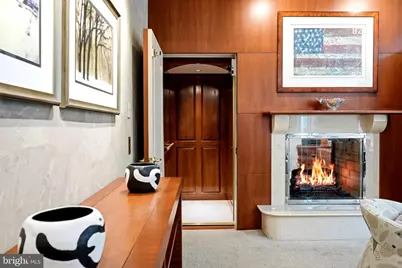
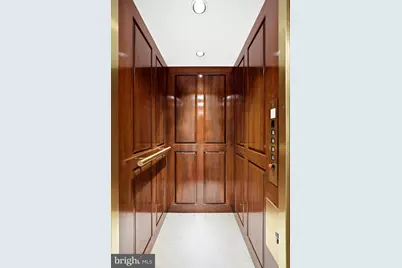
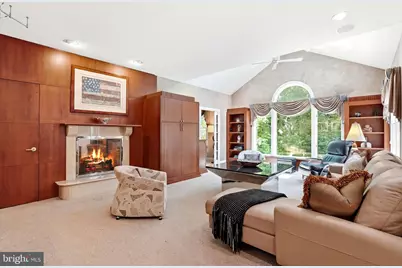
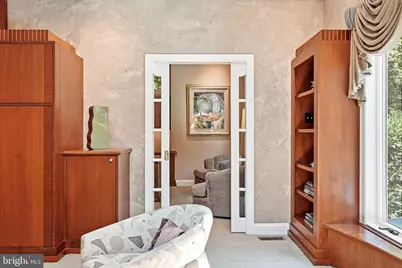
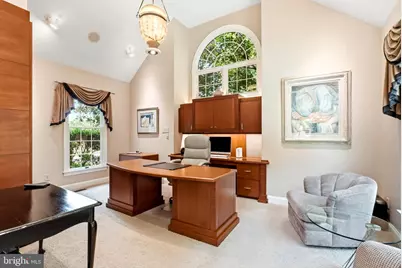
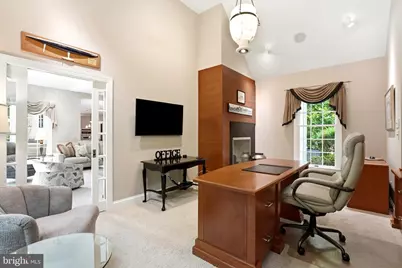
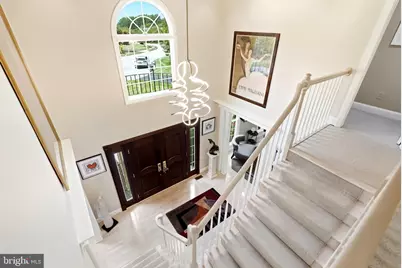
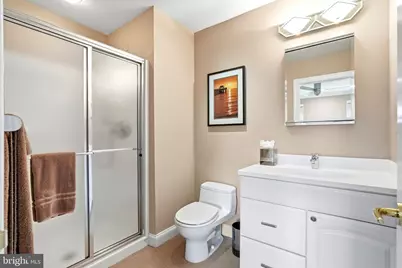
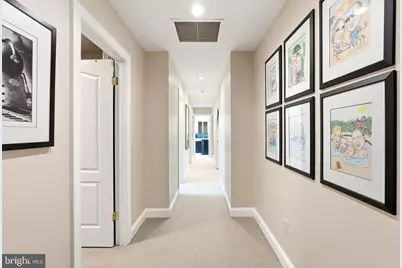
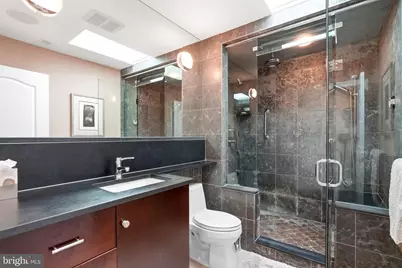
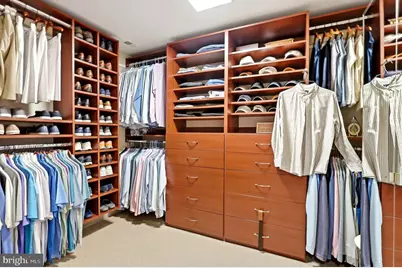
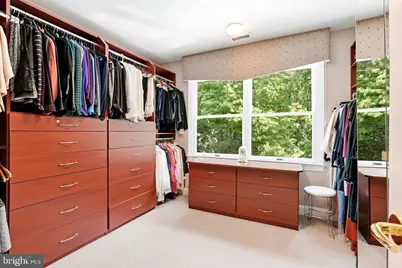
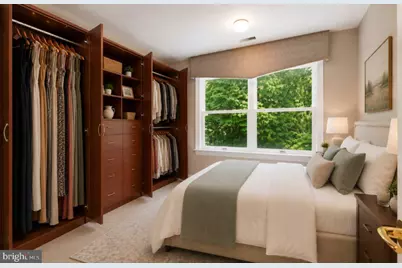
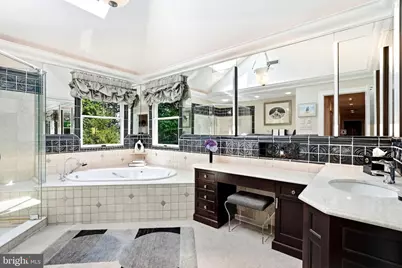
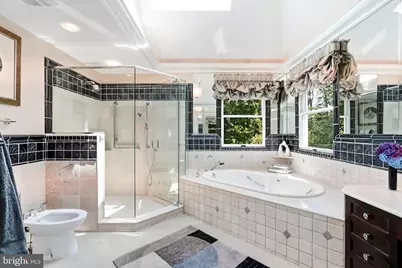
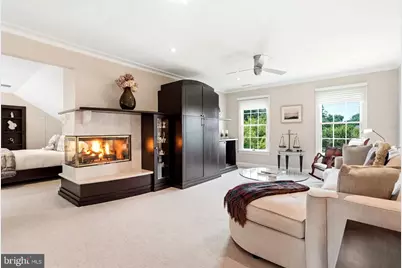
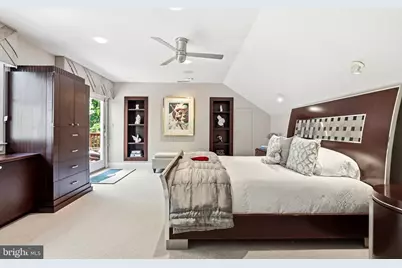
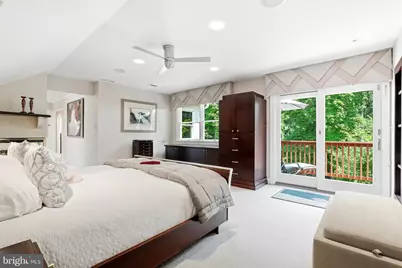
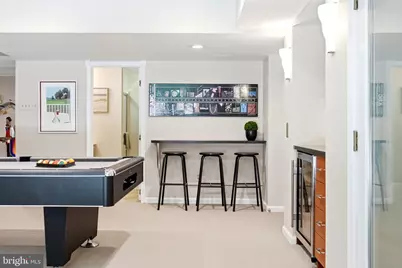
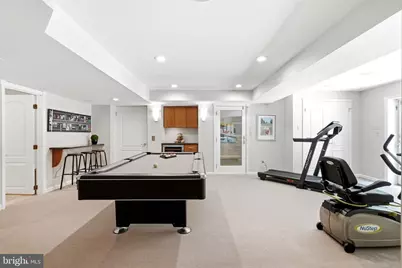
- Interior Features: Bathroom - Jetted Tub, Bathroom - Walk-In Shower, Breakfast Area, Built-Ins, Carpet, Ceiling Fan(s), Chair Railings, Crown Moldings, Dining Area, Elevator, Family Room Off Kitchen, Kitchen - Eat-In, Kitchen - Gourmet, Kitchen - Island, Laundry Chute, Pantry, Primary Bath(s), Recessed Lighting, Sprinkler System, Store/Office, Upgraded Countertops, Walk-in Closet(s), WhirlPool/HotTub, Window Treatments, Wine Storage, Wood Floors
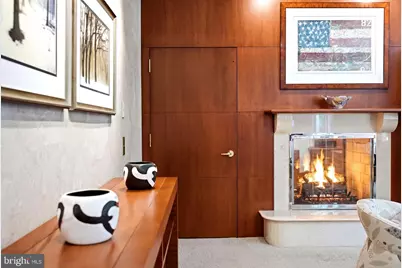
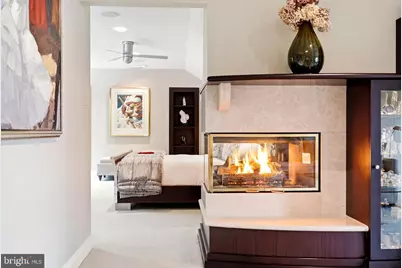
- Fireplace: Yes
- Number of Fireplaces: 3
- Fireplace(s): Double Sided, Corner, Gas/Propane
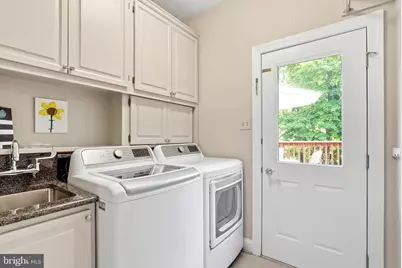
- Appliances: Built-In Microwave, Cooktop, Dishwasher, Disposal, Dryer, Oven - Wall, Refrigerator, Stainless Steel Appliances, Washer, Water Heater
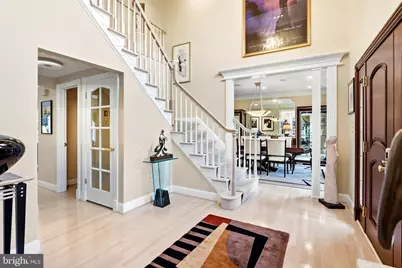
- Flooring: Hardwood, Carpet
Rooms
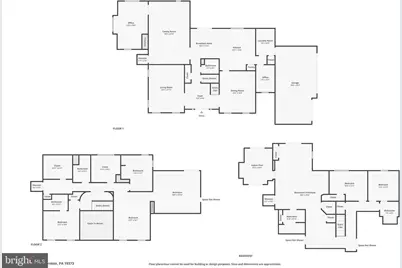
- Total Bathrooms: 6
- Full Bathrooms: 5
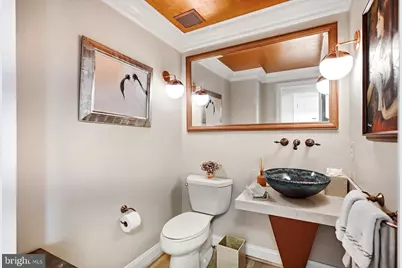
- Half Bathrooms: 1
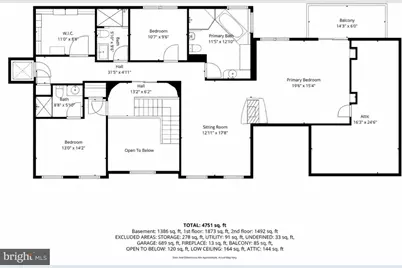
- Upper Floor Baths: 3
- Upper - Full Baths: 3
- Main Floor Baths: 1
- Main - 1/2 Baths: 1
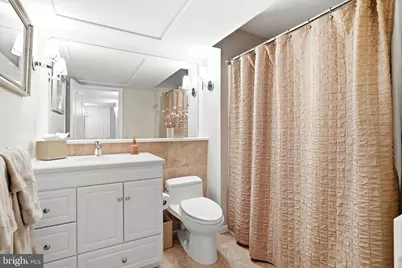
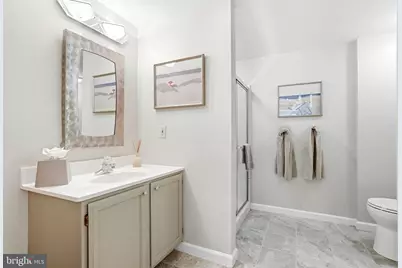
- Lower Floor Baths: 2
- Lower - Full Baths: 2
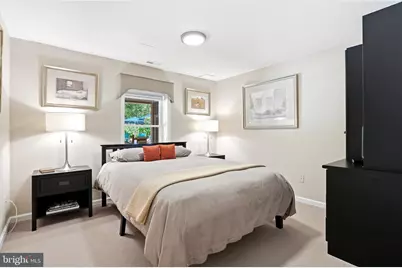
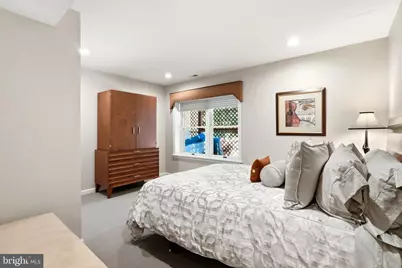
- Total Bedrooms: 4
- Bedrooms Upper: 2
- Bedrooms Lower: 2
Additional Information
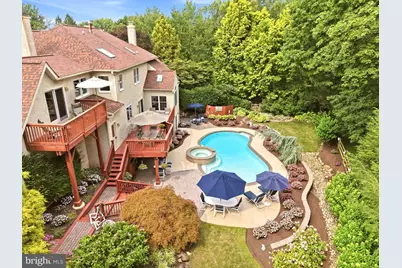
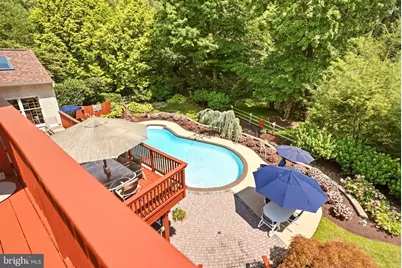
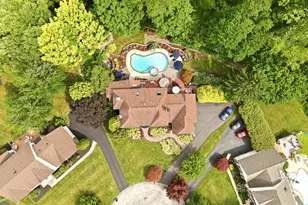
- Pool: Yes
- Private Pool: Yes
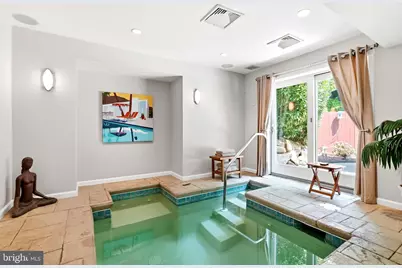
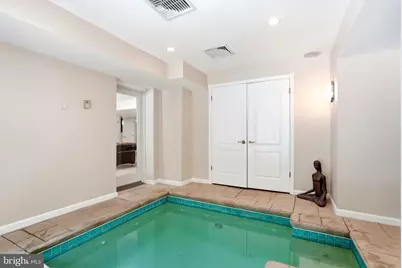
- Pool Description: Gunite, Fenced, Heated, In Ground, Indoor, Pool/Spa Combo
- Spa: Yes
- Spa Description: Heated, Indoor
Exterior
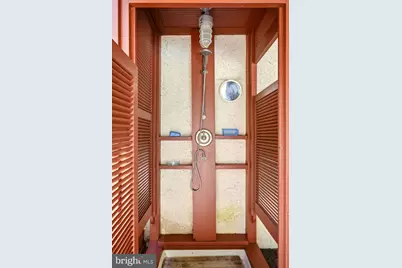
- Exterior Features: Extensive Hardscape, Exterior Lighting, Outside Shower, Lawn Sprinkler
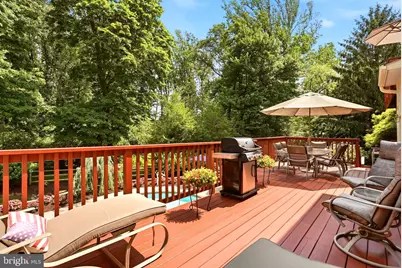
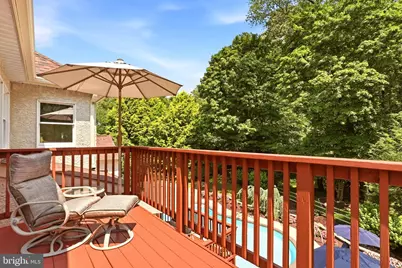
- Porch/Patio/Deck: Deck(s), Patio(s), Balcony
Parking
- Garage: Yes
- Garage Spaces: 3
- Total Spaces: 9
- Parking Type: Attached Garage, Driveway
- Garage Description: Built In, Garage - Side Entry
Location
- Area: Thornbury Twp (10444)
- Municipality: THORNBURY TWP
- County: DELAWARE
- Subdivision: THORNBURY HUNT
- Driving Directions: use GPS.
School Information
- School District: West Chester Area
- Middle School: Stetson
- High School: Rustin
Community
- Association: Yes
- Assoc. Name: THORNBURY HUNT
- Assoc. Fees Include: Common Area Maintenance, Snow Removal
Heating & Cooling
- Central air: Yes
- Cooling Type: Central A/C
- Cooling Fuel: Electric
- Heating Type: Forced Air
- Heating Fuel: Natural Gas
- Water Heater: Natural Gas
Utilities
- Sewer: Public Sewer
- Water: Public
Structural Information
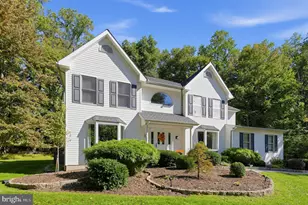
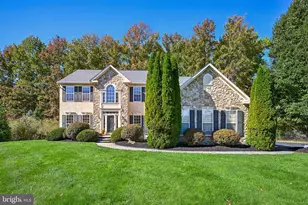
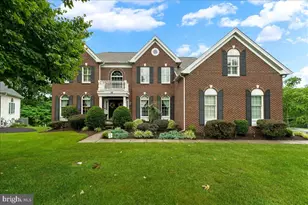
- Architectural Style: Colonial
- Structure Type: Detached
- Construction: Stucco
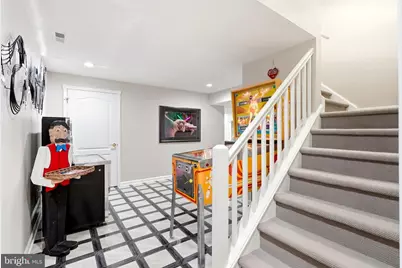
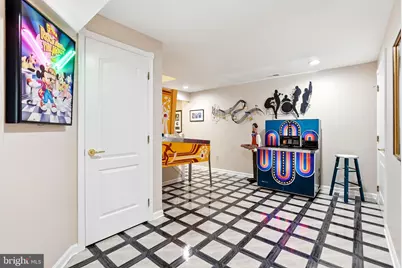
- Basement: Yes
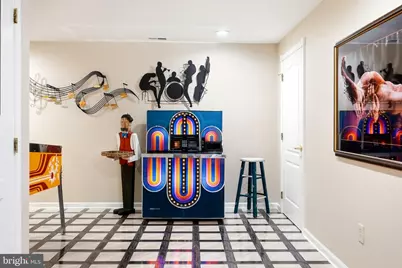
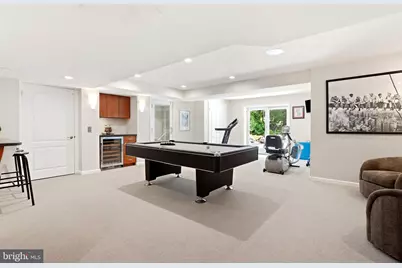
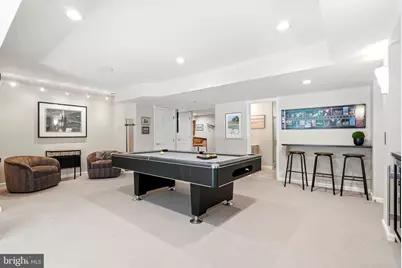
- Basement Desc.: Fully Finished, Walkout Level, Heated, Windows
- Foundation: Concrete Perimeter
- Elevator(s ): 1
- Stories Description: Lower 1, Main, Upper 1
- Square Feet: 4,591
- Sq. Ft. Source: Estimated
- Living Area: 4,591 Sq. Ft.
- Finished Above Grnd: 4,591 Sq. Ft.
- Year Built: 1992
- Year Built Source: Assessor
Unit Information
- Bathrooms-Lower: 2
- Bedrooms-Lower: 2
Lot Features
- Lot Size (Acres): 0.39
- Lot Size (Sq. Ft.): 16,988
- Lot Size Source: Assessor
- Lot Dimensions: 54.00 x 143.00
- Zoning: RES
- Fencing (Description): Fully
Financial Considerations
- Price Per Sq. Ft.: $260.29
- Association Fee: $500
- Assoc Fee Freq.: Annually
- Assessment Year: 2026
- School Tax: $6,850
- City/TownTax Freq: Annually
- County Tax: $2,777
- County Tax Freq: Annually
- Tax w/Assessment: $602,640
- Tax Amount: $9,628
- Tax Year: 2025
- Tax Total Finished Sq. Ft.: 4591
Disclosures and Reports
- Ownership: Fee Simple
- Exclusions: Heart statue in front yard and outdoor sculptures and decorative hats, all artwork
- Inclusions: Outdoor furniture, Pool Equipment, All appliances, some furniture negotiable
- Lot Number: 033-000
Listed by Keller Williams Real Estate -Exton, Erica A Walker