
This is a carousel with tiles that activate property listing cards. Use the previous and next buttons to navigate.
1/1
$1,005,000
This is a carousel with tiles that activate property listing cards. Use the previous and next buttons to navigate.
1/1
Property Description
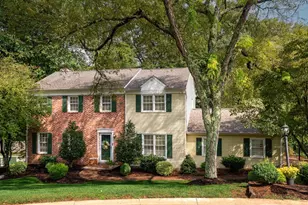
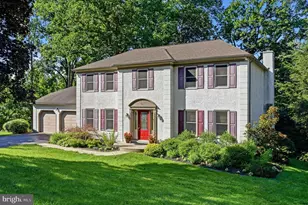
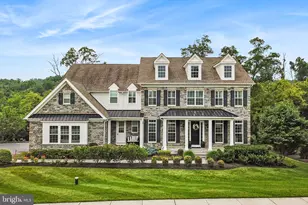
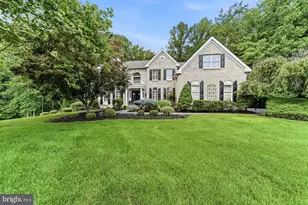
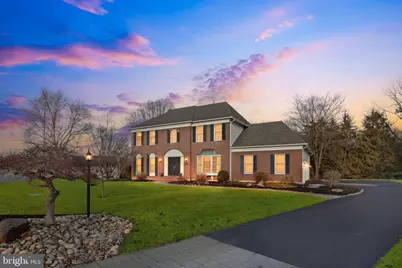
Welcome to this extensively updated home in the highly sought after Thornbury Hunt community, offering over 4,000 square feet of finished living space on a private cul de sac with a serene wooded backdrop. The classic brick and vinyl exterior is complemented by a newer roof, siding, and recently replaced HVAC system, delivering both curb appeal and long term peace of mind. Step through the French doors into a dramatic two story foyer featuring hardwood flooring, detailed wainscoting, crown molding, and refined millwork. The traditional center hall layout includes a formal living room with custom trim and a formal dining room with a bay window and elegant detailing. The beautifully renovated kitchen serves as the heart of the home with custom cabinetry, quartz countertops, and newer high end appliances including a gas five burner range and double ovens, along with a thoughtfully designed coffee bar. The kitchen flows seamlessly into the family room with new flooring, abundant natural light, a charming window seat, and a gas fireplace, while the adjacent sunroom offers newer flooring, abundant windows overlooking the private backyard, and a gas wood stove for extended seasonal enjoyment. Step outside to the nearly half acre wooded lot featuring a paver patio with a gas hookup, ideal for a future firepit or grill. Upstairs, hardwood flooring continues through the hallway into a spacious primary suite with a large walk in closet and a beautifully renovated bath with full tile walls, heated floors, double vanities, and a spa inspired walk in shower. A second floor laundry room adds convenience, and three additional generously sized bedrooms share an updated hall bath. The finished lower level expands the living space with a dedicated movie room, gym area, and versatile multipurpose space perfect for entertaining, a playroom, or home office, along with a professionally installed waterproofing system with French drain and window well drains. Additional highlights include full wood Pella windows, two EV chargers in the oversized three car garage, and extensive custom trim throughout. Ideally located near Thornbury Park and offering exceptional updates, space, and turnkey condition, this home presents a rare opportunity in Thornbury Hunt. Make your appointment today!
Full Property Details
Full Property Details for 9 Heatherstone Way
General
- Sold For: $1,005,000
- HOA FEE: $42/month
- HOA FEE FREQ.: Annually
- Taxes: $8,440 (2025)
- Status: Closed
- Type: Single Family
- Source: BrightMLSPhilly
- MLS ID: PADE2108392
- Added to Site: 137 day(s) ago
Interior
- Interior Features: Bar, Bathroom - Walk-In Shower, Bathroom - Stall Shower, Breakfast Area, Built-Ins, Ceiling Fan(s), Chair Railings, Combination Dining/Living, Combination Kitchen/Dining, Crown Moldings, Curved Staircase, Dining Area, Efficiency, Family Room Off Kitchen, Floor Plan - Open, Kitchen - Eat-In, Kitchen - Efficiency, Kitchen - Gourmet, Kitchen - Island, Pantry, Recessed Lighting, Skylight(s), Sound System, Spiral Staircase, Upgraded Countertops, Wainscotting, Walk-in Closet(s), Wet/Dry Bar
- Fireplace: Yes
- Number of Fireplaces: 1
- Fireplace(s): Gas/Propane
- Appliances: Built-In Microwave, Built-In Range, Disposal, Dryer, ENERGY STAR Dishwasher, Cooktop, Dryer - Electric, ENERGY STAR Refrigerator, Exhaust Fan, Icemaker, Oven - Double, Oven/Range - Gas, Refrigerator, Stainless Steel Appliances, Washer
Rooms
Bathrooms
- Total Bathrooms: 3
- Full Bathrooms: 2
- Half Bathrooms: 1
- Upper Floor Baths: 2
- Upper - Full Baths: 2
- Main Floor Baths: 1
- Main - 1/2 Baths: 1
Bedrooms
- Total Bedrooms: 4
- Bedrooms Upper: 4
Exterior
- Exterior Features: Extensive Hardscape, Exterior Lighting, Flood Lights, Gutter System, Play Area, Sidewalks, Street Lights
- Porch/Patio/Deck: Brick, Patio(s)
Parking
- Garage: Yes
- Garage Spaces: 3
- Total Spaces: 9
- Parking Features: Electric Vehicle Charging Station(s), Lighted Parking, Private, Secure Parking, Stone Driveway
- Parking Type: Driveway, On Street, Attached Garage
- Garage Description: Additional Storage Area
Location
- Area: Thornbury Twp (10444)
- Municipality: THORNBURY TWP
- County: DELAWARE
- Subdivision: THORNBURY HUNT
- Driving Directions: Thorton rd to Buck Run Lane to left on Country run To left on Heatherstone Way
School Information
- School District: West Chester Area
- High School: Rustin
Community
- Association: Yes
Heating & Cooling
- Central air: Yes
- Cooling Type: Central A/C
- Cooling Fuel: Electric
- Heating Type: 90% Forced Air
- Heating Fuel: Natural Gas
- Water Heater: Natural Gas
Utilities
- Sewer: Public Sewer
- Water: Public
- Utility Description: Natural Gas Available, Electric Available
Structural Information
- Architectural Style: Colonial
- Structure Type: Detached
- Construction: Vinyl Siding, Aluminum Siding, Brick
- Basement: Yes
- Basement Desc.: Daylight, Partial, Shelving, Sump Pump, Water Proofing System, Windows, Drainage System
- Foundation: Concrete Perimeter
- Roof: Architectural Shingle
- Windows: Insulated, Low-E
- Doors: Double Entry
- Stories Description: Main, Upper 1
- Square Feet: 4,227
- Sq. Ft. Source: Estimated
- Living Area: 4,227 Sq. Ft.
- Finished Above Grnd: 3,007 Sq. Ft.
- Finished Below Grnd: 1,220 Sq. Ft.
- Year Built: 1992
- Year Built Source: Assessor
- Property Condition: Excellent
Lot Features
- Lot Size (Acres): 0.41
- Lot Size (Sq. Ft.): 17,860
- Lot Size Source: Assessor
- Lot Dimensions: 57.10 x 151.53
- Zoning: RESDI
Financial Considerations
- Price Per Sq. Ft.: $324.24
- Association Fee: $500
- Assoc Fee Freq.: Annually
- Assessment Year: 2025
- School Tax: $6,295
- City/TownTax Freq: Annually
- County Tax: $2,144
- County Tax Freq: Annually
- Tax w/Assessment: $553,780
- Tax Amount: $8,440
- Tax Year: 2025
- Terms: Standard Sale
- Tax Total Finished Sq. Ft.: 2854
Disclosures and Reports
- Ownership: Fee Simple
- Exclusions: TV's, Ev charger on garage wall, speakers in movie room (not the built ins in wall), projector and movie screen.
- Inclusions: Washer, dryer and Refrigerator in "as is condition"
- Lot Number: 119-000
Get Pre-Approved Today
Schools
Schools serving 9 Heatherstone Way
School District:West Chester Area School District
| Name | Grades | Distance |
|---|---|---|
Westtown-Thornbury El School 750 Westbourne Road, West Chester, PA 19382 | K-5 | 2 mi |
Stetson Middle School 1060 Wilmington Pike, West Chester, PA 19382 | 6-8 | 3.2 mi |
West Chester Bayard Rustin High School 1100 Shiloh Road, West Chester, PA 19382 | 9-12 | 2 mi |
Disclaimer:
School attendance boundaries provided by ATTOM Data Solutions and are for reference only. Contact the school directly to verify enrollment eligibility.
Price & Sales History for 9 Heatherstone Way
Date
Details
Price
Change
Source
5/05/2026
Sold
$1,005,000
3.08%
MLS
2/25/2026
Listed
$975,000
—
MLS
Disclaimer: Historical sales information is derived from public records provided by the county offices. Information is not guaranteed and should be independently verified.
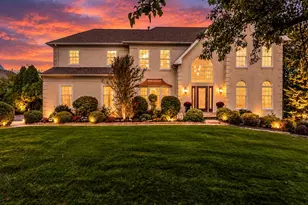
9 Heatherstone Way, Thornton, PA 19373 (MLS# PADE2108392) is a Single Family property that was sold at $1,005,000 on May 05, 2026. This property was listed by Karen Bittner-Kight Team from our Media Office.Want to learn more about 9 Heatherstone Way? Do you have questions about finding other Single Family real estate for sale in Thornton? You can browse all Thornton real estate or contact a Coldwell Banker agent to request more information.