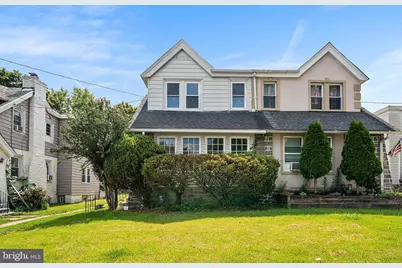
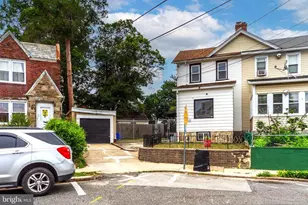
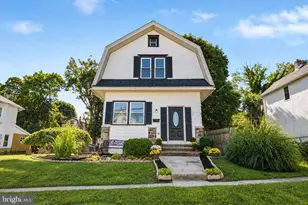
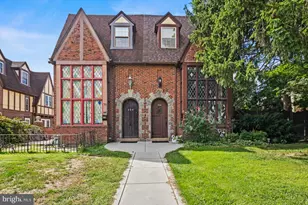
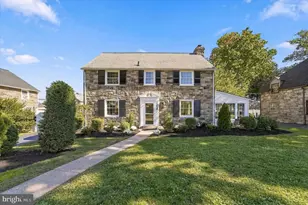
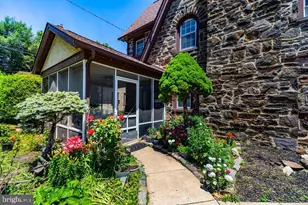
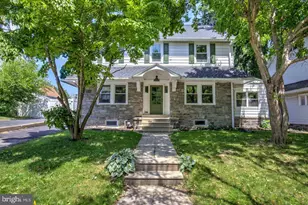
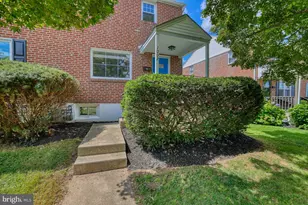
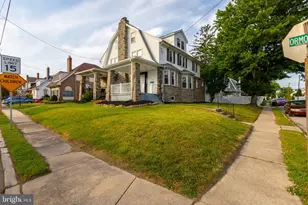
Full Property Details for 7226 Penarth Ave
General
- Sold For: $350,000
- Taxes: $5,256 (2026)
- Status: Closed
- Type: Single Family
- Source: BrightMLSPhilly
- MLS ID: PADE2120392
- Added to Site: 74 day(s) ago
Interior
- Number of Rooms: 10
- Rooms/Areas: Living Room, Dining Room, Primary Bedroom, Bedroom 2, Bedroom 3, Kitchen, Family Room, Laundry, Other, Full Bath
- Interior Features: Bathroom - Stall Shower, Breakfast Area, Built-Ins, Floor Plan - Open, Kitchenette
- Fireplace: Yes
- Number of Fireplaces: 1
- Appliances: Built-In Microwave, Built-In Range, Dishwasher, Oven - Wall
- Flooring: Hardwood
Rooms
- Total Bathrooms: 2
- Full Bathrooms: 2
- Upper Floor Baths: 1
- Upper - Full Baths: 1
- Lower Floor Baths: 1
- Lower - Full Baths: 1
- Total Bedrooms: 3
- Bedrooms Upper: 3
Parking
- Total Spaces: 1
- Parking Features: Concrete Driveway
- Parking Type: Driveway, On Street
Location
- Area: Upper Darby Twp (10416)
- Municipality: UPPER DARBY TWP
- County: DELAWARE
- Subdivision: BEVERLY HILLS
- Driving Directions: From West Chester Pike (PA-3): Turn onto State Road, then make a right onto Penarth Avenue. Continue to 7226 Penarth Avenue, which will be on your left. Conveniently located near shopping, restaurants, public transportation, parks, and major commuter routes.
School Information
- School District: Upper Darby
- Elementary School: Highland Park
- Middle School: Beverly Hills
- High School: Upper Darby Senior
Heating & Cooling
- Cooling Type: None
- Heating Type: Hot Water
- Heating Fuel: Natural Gas
- Water Heater: Natural Gas
Utilities
- Sewer: Public Sewer
- Water: Public
Structural Information
- Architectural Style: Straight Thru
- Structure Type: Twin/Semi-Detached
- Construction: Vinyl Siding, Aluminum Siding
- Basement: Yes
- Basement Desc.: Fully Finished
- Foundation: Concrete Perimeter
- Roof: Shingle
- Walls/Ceilings: Dry Wall, Brick
- Stories Description: Lower 1, Main, Upper 1
- Square Feet: 2,172
- Sq. Ft. Source: Estimated
- Living Area: 1,945 Sq. Ft.
- Finished Above Grnd: 1,405 Sq. Ft.
- Finished Below Grnd: 540 Sq. Ft.
- Unfin. Above Grnd: 157 Sq. Ft.
- Year Built: 1928
- Year Built Source: Assessor
Unit Information
Lot Features
- Lot Size (Acres): 0.09
- Lot Size (Sq. Ft.): 3,920
- Lot Size Source: Assessor
- Lot Dimensions: 30.00 x 150.00
- Zoning: R-3
Financial Considerations
- Price Per Sq. Ft.: $249.11
- Assessment Year: 2026
- School Tax: $3,087
- City/TownTax: $1,632
- City/TownTax Freq: Annually
- County Tax: $536
- County Tax Freq: Annually
- Tax w/Assessment: $116,420
- Tax Amount: $5,256
- Tax Year: 2026
- Terms: Standard Sale
- Tax Total Finished Sq. Ft.: 1449
Disclosures and Reports
- Ownership: Fee Simple
- Exclusions: All items in garage will be removed
- Inclusions: Refrigerator is included in the sale and are being conveyed in AS IS condition, with no monetary value assigned. Kitchen pendents included.
- Lot Number: 868-003
Listed by Compass Pennsylvania, LLC, Abbie Chowansky
Sold by First Option Realty LLC, shakhawat hossain bhuiyan