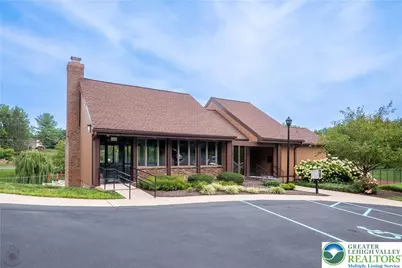
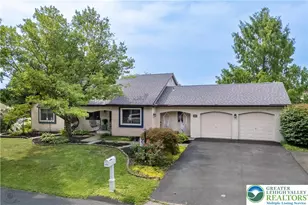
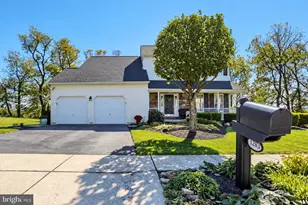
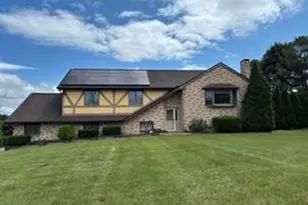
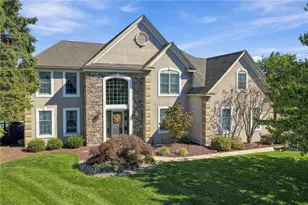
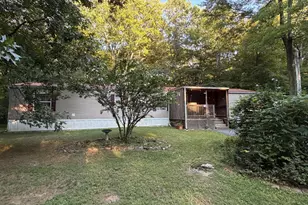
Full Property Details for 8138 Pheasant Run
General
- Price: $489,900
- HOA FEE: $101/month
- HOA FEE FREQ.: Quarterly
- Taxes: $5,245
- Status: Pending
- Type: Single Family
- Source: Lehigh_Valley
- MLS ID: 782983
- Updated: 9/25/2026
- Added to Site: 52 day(s) ago
Interior
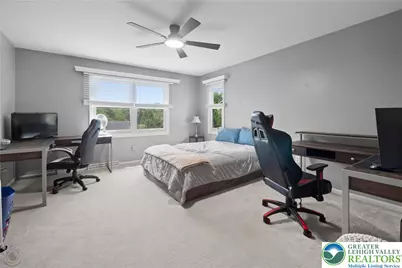
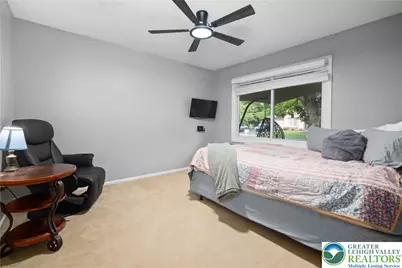
- Number of Rooms: 10
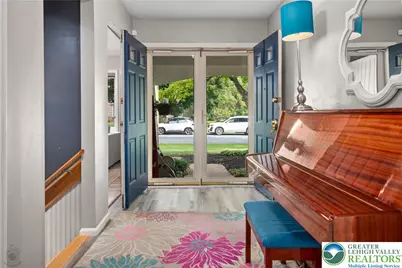
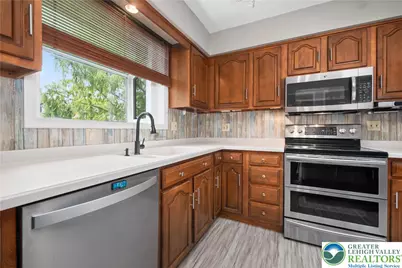
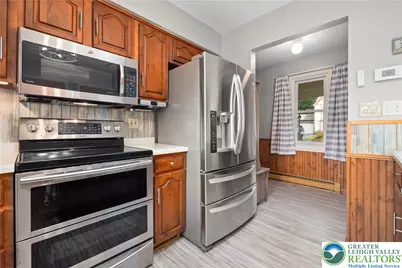
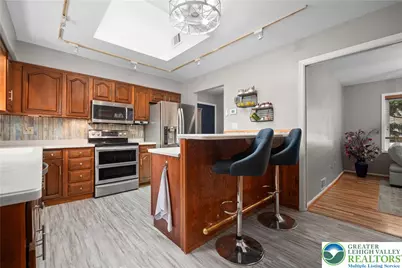
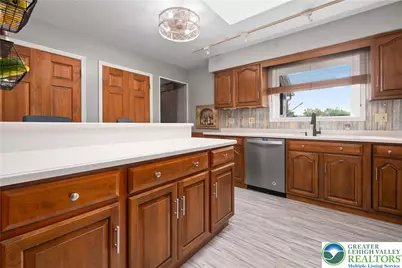
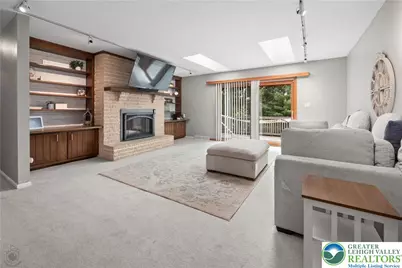
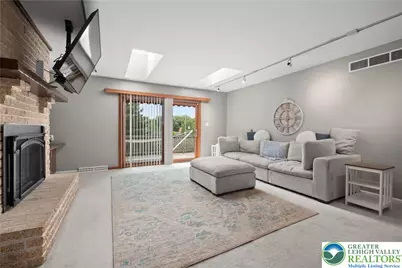
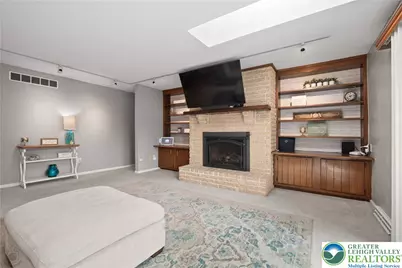
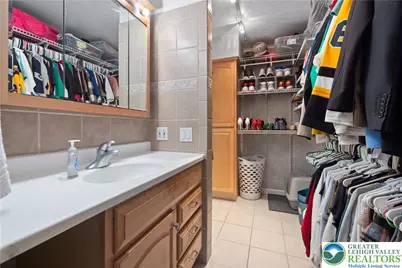
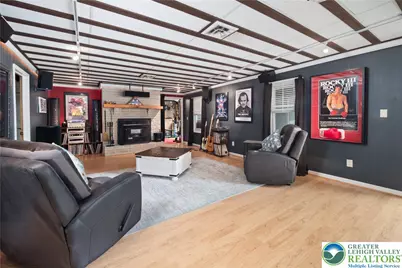
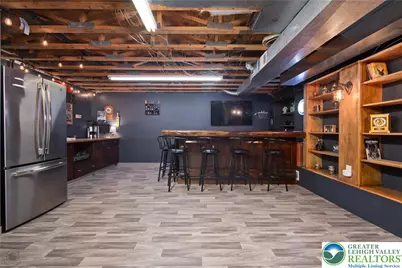
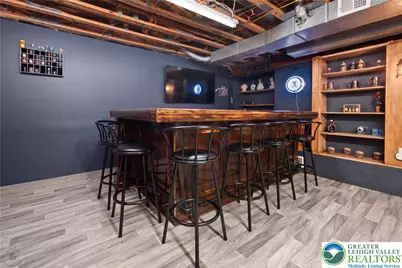
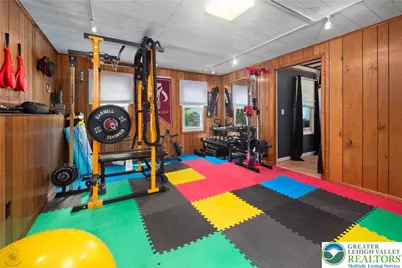
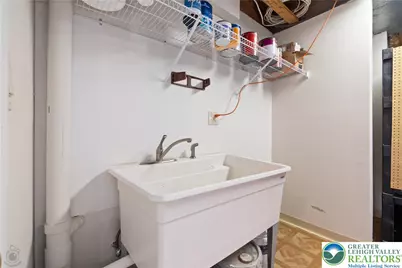
- Interior Features: Attic, Wet Bar, Dining Area, Separate/Formal Dining Room, Entrance Foyer, Eat-in Kitchen, Family Room Lower Level, Game Room, Home Office, Kitchen Island, Mud Room, Storage, Skylights, Utility Room, Walk-In Closet(s), Window Treatments
- Fireplace: Yes
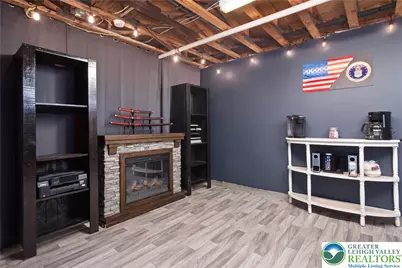
- Fireplace(s): Family Room, Gas Log, Lower Level, Living Room, Wood Burning, Insert
- Appliances: Double Oven, Dishwasher, Electric Dryer, Electric Oven, Electric Range, Electric Water Heater, Disposal, Microwave, Refrigerator, Washer
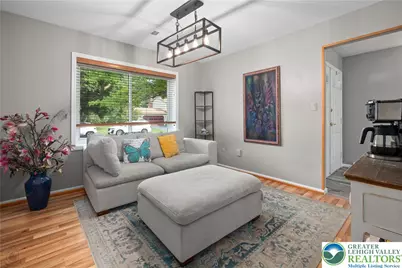
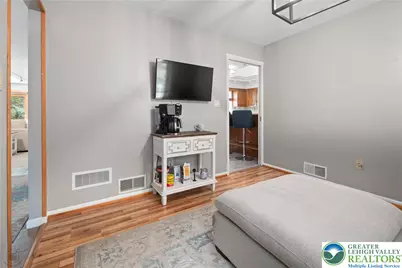
- Flooring: Carpet, Ceramic Tile, Hardwood, Laminate, Resilient, Tile
Rooms
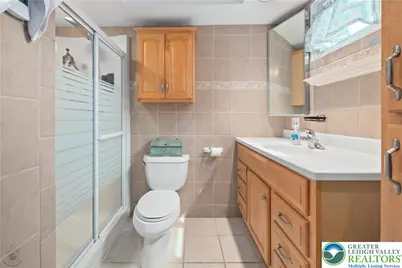
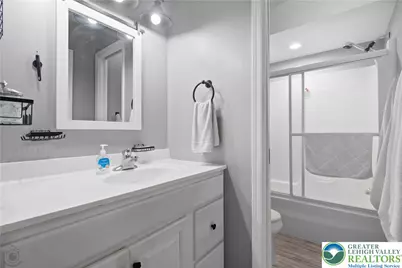
- Total Bathrooms: 3
- Full Bathrooms: 2
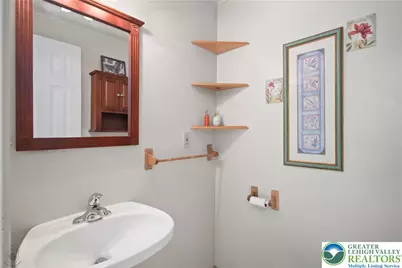
- Half Bathrooms: 1
- Laundry: Electric Dryer Hookup, Main Level
Exterior
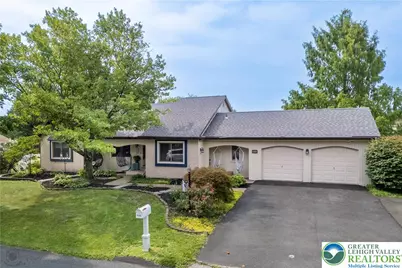
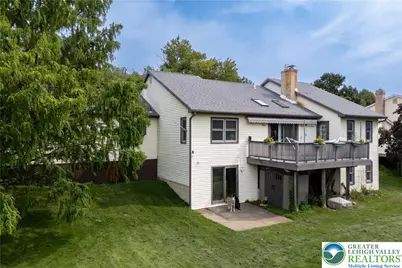
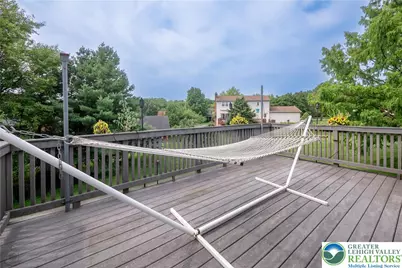
- Exterior Features: Awning(s), Deck, Porch, Patio, Shed, Propane Tank - Leased
- Porch/Patio/Deck: Covered, Deck, Patio, Porch
Parking
- Garage: Yes
- Attached garage: Yes
- Garage Spaces: 2
- Parking Features: Attached, Driveway, Electric Vehicle Charging Station(s), Garage, Off Street, On Street, Garage Door Opener
Location
- Area: Upper Macungie
- County: Lehigh
- Subdivision: Applewood
- Driving Directions: I-78 W to Exit 49 B, Route-100 N. to Left on Hilltop Rd. to Left on Mulberry Rd. to Right on Pheasant Run, house on Left
School Information
- Elem School District: Parkland
- Midd School District: Parkland
- High School District: Parkland
- Elementary School: Parkland School District
- Middle School: Parkland School District
- High School: Parkland School District
Community
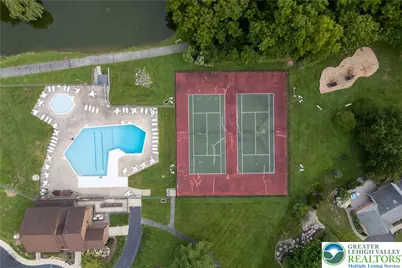
- Home Owners Assn.: Lehigh Valley MLS
Heating & Cooling
- Central air: Yes
- Air Conditioning: Yes
- Cooling Type: Central Air, Ceiling Fan(s)
- Heating Type: Electric, Forced Air, Fireplace(s), Gas, Heat Pump, Propane, Wood Stove
Utilities
- Sewer: Public Sewer
- Water: Public
Structural Information
- Architectural Style: Ranch, Raised Ranch
- Construction: Brick, T1-11 Siding, Vinyl Siding
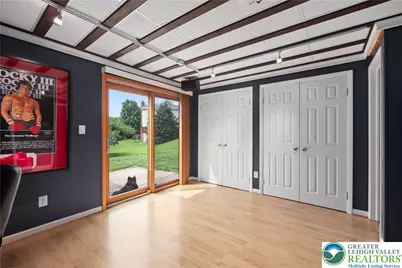
- Basement Desc.: Daylight, Exterior Entry, Full, Finished, Other, Concrete, Walk-Out Access
- Roof: Asphalt, Fiberglass
- Windows: Drapes, Skylight(s)
- Stories/Levels: 1
- Square Feet: 3,159
- Living Area: 3,159 Sq. Ft.
- Year Built: 1981
Additional Structures
- Other Structures: Shed(s)
Lot Features
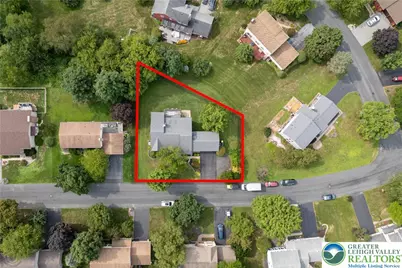
- Lot Size (Acres): 0.246
- Lot Size (Sq. Ft.): 10,725
- Lot Size Source: Public Records
- Lot Dimensions: 110 x 125 IRREG
- Lot Features: Backs to Common Grounds, Flat, Sloped
- Zoning: R1
Financial Considerations
- Association Fee: $304
- Assoc Fee Freq.: Quarterly
- Tax Amount: $5,245.2
Disclosures and Reports
- Property ID: 545646074291-1
Listed by Century 21 Pinnacle