This is a carousel with tiles that activate property listing cards. Use the previous and next buttons to navigate.
1/1
$1,100,000
This is a carousel with tiles that activate property listing cards. Use the previous and next buttons to navigate.
1/1
Property Description
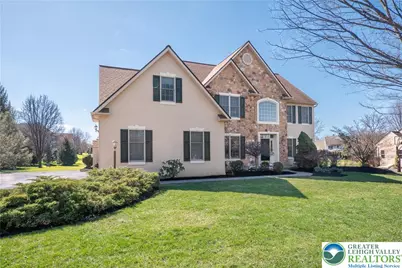
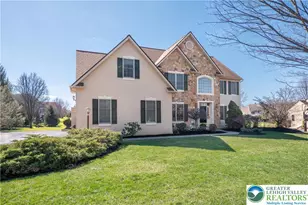
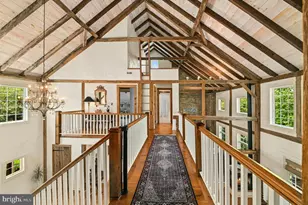
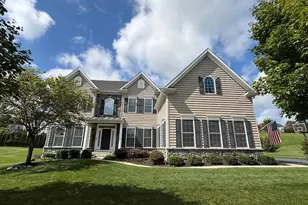
A rare offering of REFINED ELEGANCE and MODERN VERSATILITY, this exceptional 5-BEDROOM, 4 FULL + 2 HALF BATH residence is set within the PRESTIGIOUS SOUTHERN LEHIGH SCHOOL DISTRICT. Showcasing THOUGHTFUL DESIGN, this home delivers an elevated living experience tailored for today's discerning buyer. From the moment you enter, SOARING CEILINGS and AN ABUNDANCE OF NATURAL LIGHT create a striking first impression, enhancing the home's expansive and open feel. FRESHLY PAINTED THROUGHOUT, the interior reflects a crisp, modern aesthetic ready for immediate enjoyment. The GOURMET KITCHEN WITH GRANITE COUNTERTOPS AND CENTER ISLAND, coupled with the TWO-STORY GREAT ROOM, is ideal for everyday living. The main-level ADA-COMPLIANT, PRIVATE BEDROOM SUITE with SEPARATE INTERIOR and EXTERIOR ENTRANCES is ideal for guests or extended family. This private retreat includes its own living area, spacious bedroom, and a full bath with a WALK-IN SHOWER, along with direct access to the backyard TREX DECK. Upstairs, the PRIMARY SUITE offers privacy and a place to unwind, and 3 ADDITIONAL GENEROUSLY-SIZED BEDROOMS and 2 FULL BATHROOMS provide comfort and ease of living. The FINISHED BASEMENT expands the home's living space even further, perfectly suited for recreation, entertaining, or a customized lifestyle setup such as a media room, fitness area, or game space. Blending FUNCTIONALITY, FLEXIBILITY, and UPSCALE LIVING in a PREMIER LOCATION with easy access to SHOPPING, RESTAURANTS, SCHOOLS, AND MAJOR HIGHWAYS, this home offers EXCEPTIONAL VERSATILITY and TIMELESS APPEAL.
Full Property Details
Full Property Details for 3350 N Bay Hill Dr
General
- Sold For: $1,100,000
- HOA FEE: $35/month
- HOA FEE FREQ.: Annually
- Taxes: $12,193
- Status: Closed
- Type: Single Family
- Source: Lehigh_Valley
- MLS ID: 772535
- Added to Site: 55 day(s) ago
Interior
- Number of Rooms: 14
- Interior Features: Attic, Cathedral Ceiling(s), Dining Area, Separate/Formal Dining Room, Entrance Foyer, Eat-in Kitchen, Game Room, Handicap Access, High Ceilings, Home Office, In-Law Floorplan, Jetted Tub, Kitchen Island, Mud Room, Family Room Main Level, Storage, Traditional Floorplan, Utility Room, Vaulted Ceiling(s), Walk-In Closet(s), Wired for Data
- Fireplace: Yes
- Fireplace(s): Family Room, Gas Log
- Appliances: Electric Dryer, Disposal, Gas Oven, Gas Range, Gas Water Heater, Microwave, Refrigerator, Water Softener Owned, Washer
- Flooring: Carpet, Ceramic Tile, Hardwood, Luxury Vinyl, Luxury VinylPlank, Vinyl
Rooms
Bathrooms
- Total Bathrooms: 6
- Full Bathrooms: 4
- Half Bathrooms: 2
Bedrooms
- Total Bedrooms: 5
Other Rooms
- Laundry: Electric Dryer Hookup, Main Level
Additional Information
- Security/Safety: Security System, Smoke Detector(s)
Exterior
- Exterior Features: Deck, Fire Pit, Porch, Patio
- Porch/Patio/Deck: Deck, Patio, Porch
Parking
- Garage: Yes
- Attached garage: Yes
- Garage Spaces: 3
- Parking Features: Attached, Garage, Off Street
Location
- Area: Upper Saucon
- County: Lehigh
- Subdivision: Valley Green South
- Cross Streets: Camp MeetingRoad
- Driving Directions: From Route 378, right or left on Landis Mill Rd, right on Muirfield Rd, right on Troon Dr, left on Brooke Rd, right on N Bay Hill Rd, property on the left.
School Information
- Elem School District: Southern Lehigh
- Midd School District: Southern Lehigh
- High School District: Southern Lehigh
Community
- Home Owners Assn.: Lehigh Valley MLS
Heating & Cooling
- Central air: Yes
- Air Conditioning: Yes
- Cooling Type: Central Air, Ceiling Fan(s), Zoned
- Heating Type: Electric, Forced Air, Gas, Heat Pump, Zoned
Utilities
- Sewer: Public Sewer
- Water: Public
- Cable Available: Yes
- Utility Description: Cable Available
Structural Information
- Architectural Style: Colonial
- Construction: Stone, Stucco, Vinyl Siding
- Basement Desc.: Egress Windows, Full, Finished, Other
- Roof: Asphalt, Fiberglass
- Stories/Levels: 2
- Square Feet: 5,462
- Living Area: 5,462 Sq. Ft.
- Year Built: 2003
Lot Features
- Property View: Valley
- Lot Size (Acres): 0.51
- Lot Size (Sq. Ft.): 22,216
- Lot Size Source: Public Records
- Frontage: Public Road, Paved
- Street/Road Desc.: Paved
- Sidewalks: Yes
- Lot Features: Flat
- Zoning: R-2
Financial Considerations
- Association Fee: $420
- Assoc Fee Freq.: Annually
- Tax Amount: $12,193.73
Disclosures and Reports
- Property ID: 642409895440 1
Listed and Sold by BHHS Fox & Roach Center Valley

Get Pre-Approved Today
Schools
Schools serving 3350 N Bay Hill Dr
School District:Southern Lehigh School District
| Name | Grades | Distance |
|---|---|---|
Southern Lehigh Intermediate School 5438 Route 378, Bethlehem, PA 18015 | 4-6 | 0.3 mi |
Hopewell El School, Center Valley, PA 4625 W Hopewell Rd, Center Valley, PA 18034 | K-3 | 1.3 mi |
Southern Lehigh Middle School 3715 Preston Lane, Center Valley, PA 18034 | 7-8 | 0.5 mi |
Southern Lehigh Senior High School 5800 Main St, Center Valley, PA 18034 | 9-12 | 0.7 mi |
Disclaimer:
School attendance boundaries provided by ATTOM Data Solutions and are for reference only. Contact the school directly to verify enrollment eligibility.
Price & Sales History for 3350 N Bay Hill Dr
Date
Details
Price
Change
Source
5/13/2026
Sold
$1,100,000
-4.35%
MLS
3/31/2026
Listed
$1,150,000
—
MLS
Disclaimer: Historical sales information is derived from public records provided by the county offices. Information is not guaranteed and should be independently verified.
3350 N Bay Hill Drive, Upper Saucon Township, PA 18034 (MLS# 772535) is a Single Family property that was sold at $1,100,000 on May 13, 2026. Want to learn more about 3350 N Bay Hill Drive? Do you have questions about finding other Single Family real estate for sale in Upper Saucon Township? You can browse all Upper Saucon Township real estate or contact a Coldwell Banker agent to request more information.