This is a carousel with tiles that activate property listing cards. Use the previous and next buttons to navigate.
1/1
$572,300
This is a carousel with tiles that activate property listing cards. Use the previous and next buttons to navigate.
1/1
Property Description
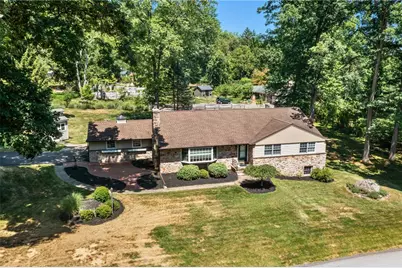
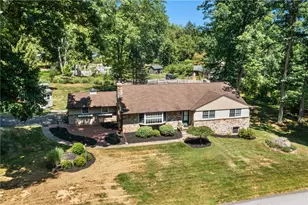
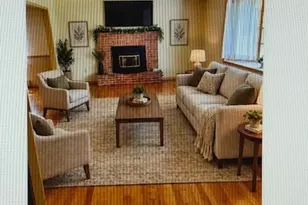
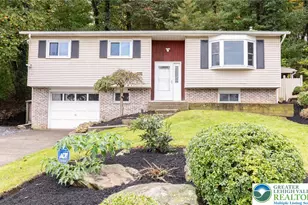
** Multiple offers have been received -- highest and best offers requested by 2pm on Wednesday 8/5 ** Rare opportunity to own a beautifully updated ranch in Oakhurst, one of Upper Saucon Township's most established neighborhoods, located within the award-winning Southern Lehigh School District. Situated on a picturesque .66-acre corner lot, this exceptional home offers the perfect blend of comfortable one-floor living, thoughtfully updated interiors, and an outdoor setting that's hard to find. The welcoming main level features a spacious living room anchored by a wood-burning fireplace with a high-efficiency insert, formal dining room, oversized kitchen with pantry, and a private primary suite with its own full bath. Two additional bedrooms and a second full bath complete the main level. Downstairs, the expansive finished lower level dramatically increases the living space with a huge recreation room, dedicated office, mudroom, laundry area, powder room, and a potential fourth bedroom-providing endless flexibility for guests, hobbies, fitness, or working from home. Step outside and you'll discover your own private backyard retreat. The fenced in-ground pool is surrounded by a beautiful paver patio and complemented by mature trees, professional landscaping, winding paver walkways, a covered rear patio, and plenty of yard for recreation or entertaining. It's the kind of backyard where summer memories are made. Conveniently located just minutes from I-78, The Promenade Shops at Saucon Valley, Saucon Valley Country Club, and both St. Luke's and Lehigh Valley Health Network campuses, this move-in-ready home offers the rare combination of location, privacy, updates, and outdoor living that today's buyers have been waiting for. *BUY WITH CONFIDENCE-PRE-LISTING HOME INSPECTION AVAILABLE * 3D MATTERPORT PLUS INTERACTIVE FLOOR PLAN AVAILABLE, TOO*
Full Property Details
Full Property Details for 3598 Laurel Ln
General
- Sold For: $572,300
- Taxes: $5,430
- Status: Closed
- Type: Single Family
- Source: Lehigh_Valley
- MLS ID: 781737
- Added to Site: 78 day(s) ago
Interior
- Number of Rooms: 8
- Interior Features: Dining Area, Separate/Formal Dining Room, Eat-in Kitchen, Home Office, Walk-In Closet(s)
- Fireplace: Yes
- Fireplace(s): Living Room, Insert
- Appliances: Dishwasher, Electric Dryer, Electric Oven, Electric Range, Disposal, Microwave, Oil Water Heater, Refrigerator, Water Softener Owned, Washer
- Flooring: Hardwood, Luxury Vinyl, Luxury VinylPlank, Tile
Rooms
Bathrooms
- Total Bathrooms: 3
- Full Bathrooms: 2
- Half Bathrooms: 1
Bedrooms
- Total Bedrooms: 3
Other Rooms
- Laundry: Electric Dryer Hookup, Lower Level
Additional Information
- Pool: Yes
- Pool Description: In Ground, In Ground
Exterior
- Exterior Features: Fence, Pool, Patio, Shed
- Porch/Patio/Deck: Covered, Patio
Parking
- Garage: Yes
- Attached garage: Yes
- Garage Spaces: 2
- Parking Features: Attached, Garage
Location
- Area: Upper Saucon
- County: Lehigh
- Subdivision: Oakhurst
- Driving Directions: From Rt. 309 South Exit at Summit Lawn to Right on 145 South Left on Oakhurst Left onto Juniper, Right onto Laurel,
School Information
- Elem School District: Southern Lehigh
- Midd School District: Southern Lehigh
- High School District: Southern Lehigh
Community
- Home Owners Assn.: Lehigh Valley MLS
Heating & Cooling
- Central air: Yes
- Air Conditioning: Yes
- Cooling Type: Central Air
- Heating Type: Forced Air, Fireplace(s), Oil
Utilities
- Sewer: Public Sewer
- Water: Public
Structural Information
- Architectural Style: Ranch
- Construction: Stone, Vinyl Siding
- Basement Desc.: Egress Windows, Finished, Rec/Family Area
- Roof: Asphalt, Fiberglass
- Stories/Levels: 1
- Square Feet: 3,018
- Living Area: 3,018 Sq. Ft.
- Year Built: 1957
Additional Structures
- Other Structures: Shed(s)
Lot Features
- Lot Size (Acres): 0.662
- Lot Size (Sq. Ft.): 28,826
- Lot Dimensions: 142 x 195 IRREGULAR
- Lot Features: Corner Lot
- Trees/Vegetation: Partially Wooded
- Zoning: R-2
- Fencing (Description): Yard Fenced
Financial Considerations
- Tax Amount: $5,430.49
Disclosures and Reports
- Property ID: 641535268302-1
Listed by RE/MAX Real Estate
Sold by Century 21 Ramos Realty

Get Pre-Approved Today
Schools
Schools serving 3598 Laurel Ln
School District:Southern Lehigh School District
| Name | Grades | Distance |
|---|---|---|
Hopewell El School, Center Valley, PA 4625 W Hopewell Rd, Center Valley, PA 18034 | K-3 | 1.7 mi |
Southern Lehigh Intermediate School 5438 Route 378, Bethlehem, PA 18015 | 4-6 | 2.1 mi |
Southern Lehigh Middle School 3715 Preston Lane, Center Valley, PA 18034 | 7-8 | 2.2 mi |
Southern Lehigh Senior High School 5800 Main St, Center Valley, PA 18034 | 9-12 | 2.4 mi |
Disclaimer:
School attendance boundaries provided by ATTOM Data Solutions and are for reference only. Contact the school directly to verify enrollment eligibility.
Price & Sales History for 3598 Laurel Ln
Date
Details
Price
Change
Source
9/03/2026
Sold
$572,300
4.05%
MLS
8/02/2026
Listed
$550,000
—
MLS
Disclaimer: Historical sales information is derived from public records provided by the county offices. Information is not guaranteed and should be independently verified.
3598 Laurel Lane, Upper Saucon Township, PA 18034 (MLS# 781737) is a Single Family property that was sold at $572,300 on September 03, 2026. Want to learn more about 3598 Laurel Lane? Do you have questions about finding other Single Family real estate for sale in Upper Saucon Township? You can browse all Upper Saucon Township real estate or contact a Coldwell Banker agent to request more information.