This is a carousel with tiles that activate property listing cards. Use the previous and next buttons to navigate.
1/1
$1,050,000
This is a carousel with tiles that activate property listing cards. Use the previous and next buttons to navigate.
1/1
Property Description
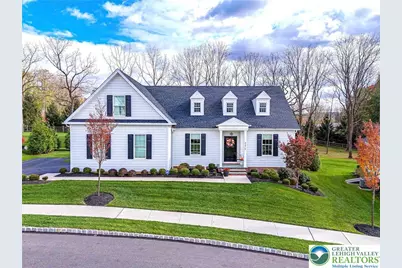
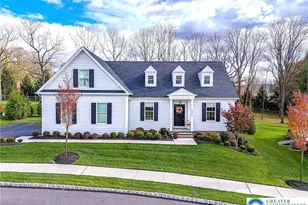
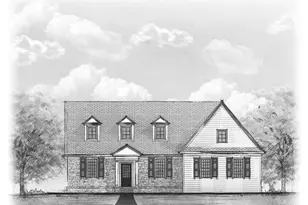
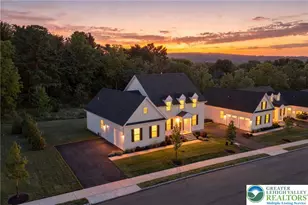
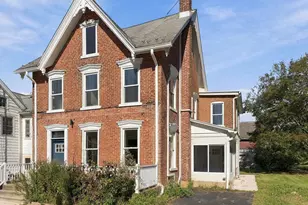
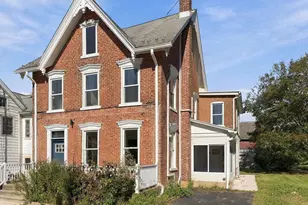
Experience refined living in this exceptional residence within one of the area's most exclusive boutique active-adult gated communities - The Cottage's at Old Saucon. Crafted by a respected local custom builder known for including elevated, quality finishes as "standard" - this home, aptly named "The Grace," seamlessly blends timeless elegance with thoughtful, high-end design. You'll enjoy the sunlit interior, enhanced by professionally curated window treatments and a warm and inviting upgraded kitchen, designed to impress. What elevates this home into a rare offering, however, is its premier lot. With a lush green lawn and mature privacy trees, the backyard offers a level of tranquility that is hard to find. An awning-covered rear deck with stairs to a lower bluestone patio were smart additions that offer places to fully relax and appreciate this quiet, scenic and restorative setting. Practical luxuries abound, including a second floor 2-bedroom-full-bath loft for guests, a whole-house generator for peace of mind, and an expanded new driveway with added 12 x 12 parking area. The location is a bonus, with restaurants and shopping nearby, and just around the corner from Saucon Valley Country Club - globally recognized for its elite golf pedigree and 850 acres of pristine grounds. This envied location, offers a home for discerning buyers seeking luxury and privacy, with the added convenience and freedom of HOA benefits like lawn and landscape care, snow removal, and the like. Take advantage of this rare opportunity to own one of this community's most desirable homes.
Full Property Details
Full Property Details for 4475 Stonebridge Dr
General
- Sold For: $1,050,000
- HOA FEE: $395/month
- Taxes: $7,947
- Status: Closed
- Type: Single Family
- Source: Lehigh_Valley
- MLS ID: 771566
- Added to Site: 112 day(s) ago
Interior
- Number of Rooms: 10
- Interior Features: Breakfast Area, Dining Area, Separate/Formal Dining Room, Entrance Foyer, Home Office, Kitchen Island, Family Room Main Level, Walk-In Closet(s)
- Fireplace: Yes
- Fireplace(s): Gas Log, Living Room
- Appliances: Dishwasher, Electric Dryer, Gas Cooktop, Gas Water Heater, Washer
- Flooring: Carpet, Hardwood, Tile
Rooms
Bathrooms
- Total Bathrooms: 3
- Full Bathrooms: 2
- Half Bathrooms: 1
Bedrooms
- Total Bedrooms: 3
Other Rooms
- Laundry: Electric Dryer Hookup, Main Level
Additional Information
- Security/Safety: Smoke Detector(s)
Exterior
- Exterior Features: Awning(s), Porch
- Porch/Patio/Deck: Covered, Porch
Parking
- Garage: Yes
- Attached garage: Yes
- Garage Spaces: 2
- Parking Features: Attached, Built In, Garage, Off Street, Parking Pad
Location
- Area: Upper Saucon
- County: Lehigh
- Subdivision: Old Saucon
- Cross Streets: Saucon Valley Road
- Driving Directions: From Bethlehem, Rt. 378 to left at light for Center Valley Parkway. Take road straight until it ends, and then make a right. Home is on left. (Do not enter main entrance from Saucon Valley Rd., as there are gates at that entrance.)
School Information
- Elem School District: Southern Lehigh
- Midd School District: Southern Lehigh
- High School District: Southern Lehigh
Community
- Home Owners Assn.: Lehigh Valley MLS
- Adult Community: Yes
Heating & Cooling
- Central air: Yes
- Air Conditioning: Yes
- Cooling Type: Central Air, Ceiling Fan(s), Zoned
- Heating Type: Forced Air, Gas
Utilities
- Sewer: Public Sewer
- Water: Public
Structural Information
- Architectural Style: Cape Cod
- Construction: Vinyl Siding
- Basement Desc.: Exterior Entry, Full
- Roof: Asphalt, Fiberglass
- Stories/Levels: 1
- Square Feet: 2,551
- Living Area: 2,551 Sq. Ft.
- Year Built: 2022
Lot Features
- Lot Size (Acres): 0.194
- Lot Size (Sq. Ft.): 8,457
- Lot Size Source: Public Records
- Frontage: Private Road, Paved
- Street/Road Desc.: Paved
- Sidewalks: Yes
- Lot Features: Backs to Common Grounds
- Trees/Vegetation: Partially Wooded
- Zoning: AQC
Financial Considerations
- Association Fee: $395
- Assoc Fee Freq.: Monthly
- Tax Amount: $7,947.91
Disclosures and Reports
- Property ID: 642547215611 1
Listed by RE/MAX Real Estate
Sold by BHHS Fox & Roach Center Valley

Get Pre-Approved Today
Schools
Schools serving 4475 Stonebridge Dr
School District:Southern Lehigh School District
| Name | Grades | Distance |
|---|---|---|
Southern Lehigh Intermediate School 5438 Route 378, Bethlehem, PA 18015 | 4-6 | 1.7 mi |
Hopewell El School, Center Valley, PA 4625 W Hopewell Rd, Center Valley, PA 18034 | K-3 | 2.7 mi |
Southern Lehigh Middle School 3715 Preston Lane, Center Valley, PA 18034 | 7-8 | 1.9 mi |
Southern Lehigh Senior High School 5800 Main St, Center Valley, PA 18034 | 9-12 | 2.1 mi |
Disclaimer:
School attendance boundaries provided by ATTOM Data Solutions and are for reference only. Contact the school directly to verify enrollment eligibility.
Price & Sales History for 4475 Stonebridge Dr
Date
Details
Price
Change
Source
6/02/2026
Sold
$1,050,000
-4.55%
MLS
3/27/2026
Listed
$1,100,000
—
MLS
Disclaimer: Historical sales information is derived from public records provided by the county offices. Information is not guaranteed and should be independently verified.
4475 Stonebridge Drive, Upper Saucon Township, PA 18015 (MLS# 771566) is a Single Family property that was sold at $1,050,000 on June 02, 2026. Want to learn more about 4475 Stonebridge Drive? Do you have questions about finding other Single Family real estate for sale in Upper Saucon Township? You can browse all Upper Saucon Township real estate or contact a Coldwell Banker agent to request more information.