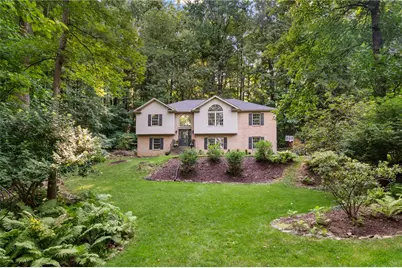
Full Property Details for 4599 Pleasant View Dr
General
- Sold For: $600,000
- Taxes: $5,904
- Status: Closed
- Type: Single Family
- Source: Lehigh_Valley
- MLS ID: 780423
- Added to Site: 92 day(s) ago
Interior
- Number of Rooms: 8
- Interior Features: Attic, Cathedral Ceiling(s), Dining Area, Separate/Formal Dining Room, Entrance Foyer, High Ceilings, Home Office, Mud Room, Family Room Main Level, Storage, Utility Room, Vaulted Ceiling(s), Walk-In Closet(s)
- Fireplace: Yes
- Fireplace(s): Family Room, Living Room
- Appliances: Dishwasher, Electric Water Heater, Disposal, Microwave, Refrigerator, Water Softener Owned
- Flooring: Carpet, Hardwood, Tile
Rooms
- Total Bathrooms: 3
- Full Bathrooms: 3
- Laundry: Washer Hookup, Dryer Hookup, Main Level, Lower Level
Exterior
- Exterior Features: Deck
- Porch/Patio/Deck: Deck
Parking
- Garage: Yes
- Attached garage: Yes
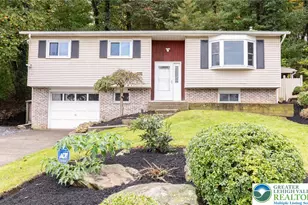
- Garage Spaces: 3
- Parking Features: Attached, Driveway, Garage, Garage Door Opener
Location
- Area: Upper Saucon
- County: Lehigh
- Subdivision: Brentwood Manor
- Driving Directions: From Allentown 78E/309S to exit 59 Summit Lawn, go to stop. go straight down Heckman's Ln( no (no outlet) stay left on Brentwood, 1st left on Pleasant View Dr. 4th house on R.
School Information
- Elem School District: Southern Lehigh
- Midd School District: Southern Lehigh
- High School District: Southern Lehigh
Community
- Home Owners Assn.: Lehigh Valley MLS
Heating & Cooling
- Central air: Yes
- Air Conditioning: Yes
- Cooling Type: Central Air
- Heating Type: Heat Pump
Utilities
- Sewer: Septic Tank
- Water: Well
- Well: Yes
Structural Information
- Architectural Style: Bi-Level
- Construction: Brick, Vinyl Siding
- Basement Desc.: Other
- Roof: Asphalt, Fiberglass
- Stories/Levels: 2
- Square Feet: 2,683
- Living Area: 2,683 Sq. Ft.
- Year Built: 1998
Lot Features
- Property View: Mountain(s), Valley
- Lot Size (Acres): 0.372
- Lot Size (Sq. Ft.): 16,197
- Lot Dimensions: 112.98 x 145 IRREG
- Frontage: Public Road
- Lot Features: Cul-De-Sac, Views, Wooded
- Zoning: SMC
Financial Considerations
Disclosures and Reports
- Property ID: 640573663367-1
Listed by RE/MAX Real Estate
Sold by RE/MAX Real Estate