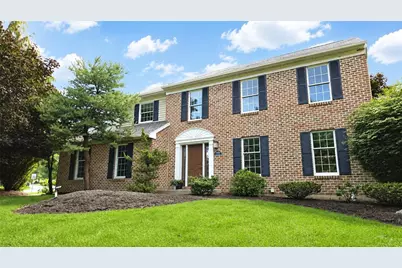
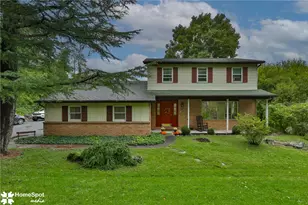
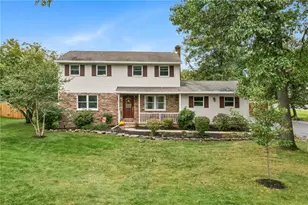
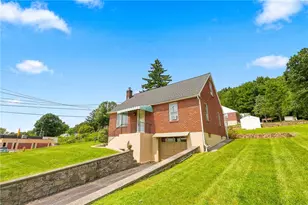
Full Property Details for 5100 Rosewood Dr
General
- Sold For: $630,000
- Taxes: $6,587
- Status: Closed
- Type: Single Family
- Source: Lehigh_Valley
- MLS ID: 782113
- Added to Site: 58 day(s) ago
Interior
- Number of Rooms: 10
- Interior Features: Dining Area, Separate/Formal Dining Room, Family Room Lower Level, Kitchen Island, Family Room Main Level, Skylights, Traditional Floorplan, Walk-In Closet(s)
- Fireplace: Yes
- Fireplace(s): Living Room, Insert
- Appliances: Dryer, Dishwasher, Gas Oven, Gas Range, Gas Water Heater, Microwave, Refrigerator, Washer
Rooms
- Total Bathrooms: 3
- Full Bathrooms: 2
- Half Bathrooms: 1
Exterior
- Exterior Features: Porch, Shed
- Porch/Patio/Deck: Covered, Porch
Parking
- Garage: Yes
- Attached garage: Yes
- Garage Spaces: 2
- Parking Features: Attached, Driveway, Garage, Off Street, On Street
Location
- Area: Upper Saucon
- County: Lehigh
- Subdivision: Blue Ridge Estates
- Driving Directions: Route 309 South, Right onto Saucon Valley Road, Left on Lanark, Right on Spring, Left on Aberdene, Right on Devonshire, Left on Rosewood. Home on Corner
School Information
- Elem School District: Southern Lehigh
- Midd School District: Southern Lehigh
- High School District: Southern Lehigh
- Elementary School: Hopewell
- Middle School: Southern Lehigh
- High School: Southern Lehigh
Community
- Home Owners Assn.: Lehigh Valley MLS
Heating & Cooling
- Central air: Yes
- Air Conditioning: Yes
- Cooling Type: Central Air, Ceiling Fan(s)
- Heating Type: Forced Air, Fireplace(s), Gas
Utilities
- Sewer: Public Sewer
- Water: Public
Structural Information
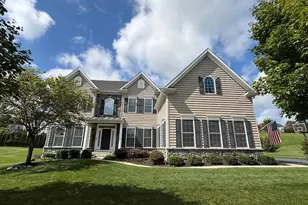
- Architectural Style: Colonial
- Construction: Brick, Synthetic Stucco, Vinyl Siding, Wood Siding
- Basement Desc.: Full, Concrete, Partially Finished
- Roof: Asphalt, Fiberglass
- Windows: Screens, Skylight(s)
- Stories/Levels: 2
- Square Feet: 2,924
- Living Area: 2,924 Sq. Ft.
- Year Built: 1993
Additional Structures
- Other Structures: Shed(s)
Lot Features
- Lot Size (Acres): 0.472
- Lot Size (Sq. Ft.): 20,570
- Lot Dimensions: 104.96 -137.76
- Zoning: R-2
Financial Considerations
Disclosures and Reports
- Property ID: 641465610582-1
Listed by Real Estate of America
Sold by BHHS Regency Real Estate