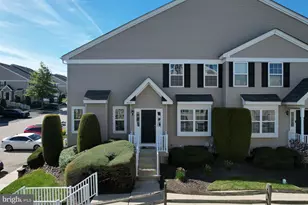
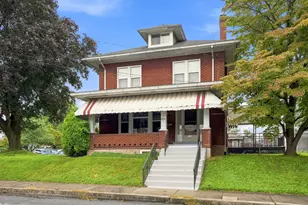
Full Property Details for 5501 Northwood Dr
General
- Sold For: $1,425,000
- Taxes: $10,095
- Status: Closed
- Type: Single Family
- Source: Lehigh_Valley
- MLS ID: 777986
- Added to Site: 138 day(s) ago
Interior
- Number of Rooms: 12
- Interior Features: Attic, Wet Bar, Breakfast Area, Cathedral Ceiling(s), Dining Area, Separate/Formal Dining Room, Entrance Foyer, Eat-in Kitchen, Game Room, High Ceilings, Home Office, In-Law Floorplan, Kitchen Island, Mud Room, Family Room Main Level, Storage, Skylights, Utility Room, Vaulted Ceiling(s), Walk-In Closet(s)
- Fireplace: Yes
- Fireplace(s): Bedroom, Family Room, Living Room
- Appliances: Double Oven, Dryer, Disposal, Gas Oven, Gas Range, Gas Water Heater, Microwave, Refrigerator, Washer
- Flooring: Carpet, Hardwood, Tile
Rooms
- Total Bathrooms: 5
- Full Bathrooms: 4
- Half Bathrooms: 1
- Laundry: Main Level, Stacked, Upper Level
Exterior
- Exterior Features: Deck, Fence, Fire Pit, Porch, Patio, Shed
- Porch/Patio/Deck: Deck, Patio, Porch, Screened
Parking
- Garage: Yes
- Attached garage: Yes
- Garage Spaces: 3
- Parking Features: Attached, Garage, Garage Door Opener
Location
- Area: Upper Saucon
- County: Lehigh
- Subdivision: Blue Ridge Estates
- Cross Streets: Brookridge
- Driving Directions: Lanark Rd to Blue church, right on Brookridge, left on Northwood
School Information
- Elem School District: Southern Lehigh
- Midd School District: Southern Lehigh
- High School District: Southern Lehigh
Community
- Home Owners Assn.: Lehigh Valley MLS
Heating & Cooling
- Central air: Yes
- Air Conditioning: Yes
- Cooling Type: Central Air, Ceiling Fan(s), Zoned
- Heating Type: Forced Air, Gas, Zoned
Utilities
- Sewer: Public Sewer
- Water: Public
Structural Information
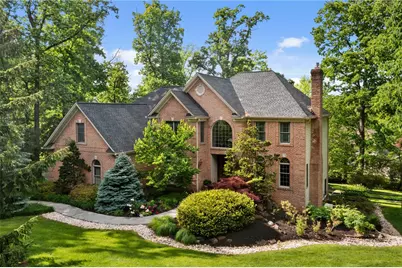
- Architectural Style: Colonial
- Construction: Brick, Vinyl Siding, Wood Siding
- Basement Desc.: Exterior Entry, Finished, Walk-Out Access
- Roof: Asphalt, Fiberglass
- Windows: Skylight(s)
- Stories/Levels: 2
- Square Feet: 4,857
- Living Area: 4,857 Sq. Ft.
- Year Built: 1998
Additional Structures
- Other Structures: Shed(s)
Lot Features
- Lot Size (Acres): 1
- Lot Size (Sq. Ft.): 43,560
- Lot Size Source: Public Records
- Lot Features: Wooded
- Zoning: R-2-Suburban Residential
- Fencing (Description): Yard Fenced
Financial Considerations
Disclosures and Reports
- Property ID: 641473440636 001
Listed by RE/MAX Real Estate
Sold by RE/MAX Central - Center Valley