This is a carousel with tiles that activate property listing cards. Use the previous and next buttons to navigate.
1/1
$1,150,000
This is a carousel with tiles that activate property listing cards. Use the previous and next buttons to navigate.
1/1
Property Description
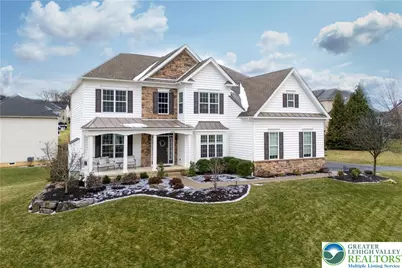
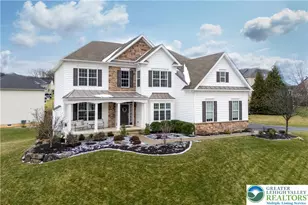
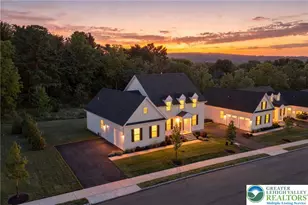
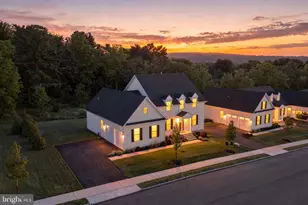
Beautifully built and impeccably maintained, this stunning WEYHILL ESTATES home offers refined living spaces designed for both everyday comfort and elevated entertaining. An expanded, covered front porch takes you inside, setting the tone as you are greeted by a DRAMATIC 2-STORY FOYER and curving staircase. Rich hardwood floors lead to TWO PRIVATE STUDIES, one with a gas fireplace and mantle. The main living areas are filled with natural light, upscale finishes, and open sight lines. The true centerpiece is the CHEF'S KITCHEN, with top-tier appliances, GRANITE COUNTERTOPS, and a magnificent center island with seating-ideal for quick meals and gatherings. The dining room and great room, with a cozy gas-burning stone fireplace, are designed for both function and flow. An additional back staircase conveniently takes you to the second level, where the stunning PRIMARY SUITE is a true retreat, featuring a spa-inspired bath, and an oversized walk-in closet. Three additional bedrooms, two with a shared ensuite and one with a private ensuite, provide flexible living options. The fenced-in yard and partially covered deck is ideal for entertaining or quiet relaxation, and a finished WALK-OUT LOWER LEVEL provides a second family room, recreation room, workroom and storage space. Designed for the discerning buyer, this home blends modern luxury and exceptional livability-an elevated offering in today's market. Peace of mind included, pre-Settlement home inspection is available.
Full Property Details
Full Property Details for 6226 Fox Glove Ln
General
- Sold For: $1,150,000
- HOA FEE: $130/month
- Taxes: $14,514
- Status: Closed
- Type: Single Family
- Source: Lehigh_Valley
- MLS ID: 769147
- Added to Site: 131 day(s) ago
Interior
- Number of Rooms: 12
- Interior Features: Attic, Cathedral Ceiling(s), Dining Area, Separate/Formal Dining Room, Entrance Foyer, Eat-in Kitchen, Family Room Lower Level, Game Room, High Ceilings, Home Office, Kitchen Island, Mud Room, Family Room Main Level, Storage, Skylights, Traditional Floorplan, Utility Room, Vaulted Ceiling(s), Walk-In Closet(s), Wired for Data
- Fireplace: Yes
- Fireplace(s): Family Room, Gas Log, Living Room
- Appliances: Built-In Oven, Dishwasher, Electric Dryer, Gas Cooktop, Disposal, Gas Water Heater, Microwave, Refrigerator, Washer
- Flooring: Carpet, Ceramic Tile, Hardwood
Rooms
Bathrooms
- Total Bathrooms: 4
- Full Bathrooms: 3
- Half Bathrooms: 1
Bedrooms
- Total Bedrooms: 4
Other Rooms
- Laundry: Electric Dryer Hookup, Main Level
Additional Information
- Security/Safety: Smoke Detector(s)
Exterior
- Exterior Features: Deck, Fence, Fire Pit, Porch, Patio
- Porch/Patio/Deck: Covered, Deck, Patio, Porch
Parking
- Garage: Yes
- Garage Spaces: 3
- Parking Features: Built In, Driveway, Garage
Location
- Area: Upper Saucon
- County: Lehigh
- Subdivision: Weyhill Estates
- Cross Streets: Rainlilly Drive
- Driving Directions: From Rt 378 S, left on Landis Mill Rd, left on Weyhill Dr, right on Rainlilly Dr, left on Fox Glove Lane, corner property on the right.
School Information
- Elem School District: Southern Lehigh
- Midd School District: Southern Lehigh
- High School District: Southern Lehigh
Community
- Home Owners Assn.: Lehigh Valley MLS
Heating & Cooling
- Central air: Yes
- Air Conditioning: Yes
- Cooling Type: Central Air, Ceiling Fan(s), Zoned
- Heating Type: Electric, Forced Air, Gas, Heat Pump, Zoned
Utilities
- Sewer: Public Sewer
- Water: Public
- Cable Available: Yes
- Utility Description: Cable Available
Structural Information
- Architectural Style: Colonial
- Construction: Stone, Vinyl Siding
- Basement Desc.: Daylight, Exterior Entry, Full, Other, Partially Finished, Sump Pump, Walk-Out Access
- Roof: Asphalt, Fiberglass, Metal
- Windows: Skylight(s)
- Stories/Levels: 2
- Square Feet: 5,651
- Living Area: 5,651 Sq. Ft.
- Year Built: 2019
Lot Features
- Property View: Valley
- Lot Size (Acres): 0.519
- Lot Size (Sq. Ft.): 22,594
- Lot Size Source: Public Records
- Frontage: Public Road, Paved
- Street/Road Desc.: Paved
- Sidewalks: Yes
- Lot Features: Corner Lot, Flat
- Zoning: R-1
- Fencing (Description): Yard Fenced
Financial Considerations
- Association Fee: $130
- Assoc Fee Freq.: Monthly
- Tax Amount: $14,514.46
Disclosures and Reports
- Property ID: 643501923792 1
Listed by BHHS Fox & Roach Center Valley
Sold by Stone Hollow Real Estate

Get Pre-Approved Today
Schools
Schools serving 6226 Fox Glove Ln
School District:Southern Lehigh School District
| Name | Grades | Distance |
|---|---|---|
Southern Lehigh Intermediate School 5438 Route 378, Bethlehem, PA 18015 | 4-6 | 1.8 mi |
Liberty Bell El School 960 West Oxford Street, Coopersburg, PA 18036 | K-3 | 2.8 mi |
Southern Lehigh Middle School 3715 Preston Lane, Center Valley, PA 18034 | 7-8 | 2 mi |
Southern Lehigh Senior High School 5800 Main St, Center Valley, PA 18034 | 9-12 | 2 mi |
Disclaimer:
School attendance boundaries provided by ATTOM Data Solutions and are for reference only. Contact the school directly to verify enrollment eligibility.
Price & Sales History for 6226 Fox Glove Ln
Date
Details
Price
Change
Source
5/18/2026
Sold
$1,150,000
—
MLS
1/14/2026
Listed
$1,150,000
—
MLS
Disclaimer: Historical sales information is derived from public records provided by the county offices. Information is not guaranteed and should be independently verified.
6226 Fox Glove Lane, Upper Saucon Township, PA 18034 (MLS# 769147) is a Single Family property that was sold at $1,150,000 on May 18, 2026. Want to learn more about 6226 Fox Glove Lane? Do you have questions about finding other Single Family real estate for sale in Upper Saucon Township? You can browse all Upper Saucon Township real estate or contact a Coldwell Banker agent to request more information.