This is a carousel with tiles that activate property listing cards. Use the previous and next buttons to navigate.
1/1
$974,000
This is a carousel with tiles that activate property listing cards. Use the previous and next buttons to navigate.
1/1
Property Description
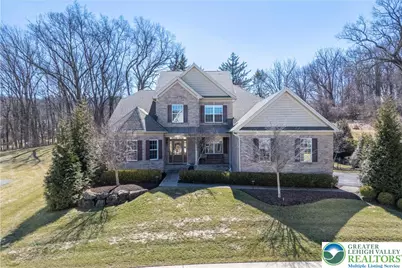
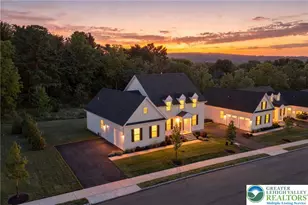
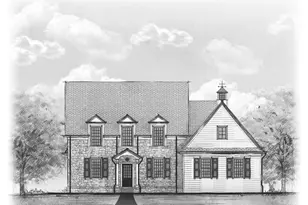
Impeccable! Built in 2019, this stunning Weyhill Estates residence showcases exceptional high-end upgrades throughout. A grand two-story foyer welcomes you with a graceful curved staircase and elegant architectural details. The expansive main level is open and flowing, highlighted by white oak hardwood floors laid in a sophisticated herringbone pattern. The dramatic two-story living room features crown molding, a gas fireplace with a stone surround, striking walls of windows, and custom remote blinds. The living room opens seamlessly to a beautifully appointed kitchen with a large center island, Silestone countertops, tile backsplash, abundant cabinetry, and stainless steel appliances-perfect for everyday living and entertaining. The dining room is located just off the foyer, ideal for formal gatherings. The sunroom features a vaulted ceiling and walls of windows, providing abundant natural light and access to the Trex deck, paver patio, and professionally landscaped grounds-perfect for outdoor entertaining or quiet relaxation. This thoughtfully designed home offers three bedrooms plus a private first-floor office that could easily serve as a guest room. The main-level primary retreat is a true sanctuary, boasting a spacious walk-in closet and a stylish, upscale en suite bath with dual vanities, a large soaking tub, and a separate glass-enclosed shower. Completing the main level are a convenient laundry/mudroom and a full bath for guests. Upstairs, two generously sized bedrooms each feature large walk-in closets and share a Jack & Jill bath, offering comfort and privacy for family or visitors. The walkout lower level is fully finished and includes a half bath, plus abundant flexible space ideal for a family room, media area, office, or home gym. Outside, the home is professionally landscaped and enhanced by a fenced yard, extensive exterior lighting, a sprinkler system, and a three-car garage. Built-in speakers and a central Command Station serve as the hub for internet, thermostats, thousands of music channels (including local and satellite), security cameras, and the alarm system. Ideally located in the highly desirable Southern Lehigh School District, this home offers exceptional convenience with quick access to Routes 78 and 309, the Promenade Shops, local country clubs, and leading regional healthcare facilities. Minutes to the Saucon Rail Trail, it perfectly blends luxury, comfort, and location.
Full Property Details
Full Property Details for 6507 Fox Glove Ln
General
- Sold For: $974,000
- HOA FEE: $130/month
- Taxes: $11,328
- Status: Closed
- Type: Single Family
- Source: Lehigh_Valley
- MLS ID: 772870
- Added to Site: 125 day(s) ago
Interior
- Number of Rooms: 11
- Interior Features: Attic, Breakfast Area, Dining Area, Family Room Lower Level, Home Office, Kitchen Island, Mud Room, Storage, Utility Room, Vaulted Ceiling(s), Walk-In Closet(s)
- Fireplace: Yes
- Fireplace(s): Living Room
- Appliances: Dishwasher, Electric Water Heater, Disposal, Microwave, Refrigerator, Washer
- Flooring: Carpet, Hardwood, Tile
Rooms
Bathrooms
- Total Bathrooms: 4
- Full Bathrooms: 3
- Half Bathrooms: 1
Bedrooms
- Total Bedrooms: 3
Other Rooms
- Laundry: Main Level
Additional Information
- Security/Safety: Security System, Closed Circuit Camera(s)
Exterior
- Exterior Features: Deck, Porch, Patio
- Porch/Patio/Deck: Covered, Deck, Patio, Porch
Parking
- Garage: Yes
- Attached garage: Yes
- Garage Spaces: 3
- Parking Features: Attached, Garage
Location
- Area: Upper Saucon
- County: Lehigh
- Subdivision: Weyhill Estates
- Driving Directions: From Landis Mill Road, turn onto Weyhill Drive, Right onto Rainlilly Drive, Left onto Fox Glove Lane
School Information
- Elem School District: Southern Lehigh
- Midd School District: Southern Lehigh
- High School District: Southern Lehigh
Community
- Home Owners Assn.: Lehigh Valley MLS
Heating & Cooling
- Central air: Yes
- Air Conditioning: Yes
- Cooling Type: Central Air
- Heating Type: Forced Air, Gas
Utilities
- Sewer: Public Sewer
- Water: Public
Structural Information
- Architectural Style: Colonial
- Construction: Stone Veneer, Vinyl Siding
- Basement Desc.: Full, Finished
- Roof: Asphalt, Fiberglass
- Stories/Levels: 2
- Square Feet: 3,955
- Living Area: 3,955 Sq. Ft.
- Year Built: 2019
Lot Features
- Lot Size (Acres): 0.504
- Lot Size (Sq. Ft.): 21,941
- Lot Size Source: Public Records
- Lot Dimensions: 101 x 210
- Zoning: R-1-RURAL RESIDENTIAL
Financial Considerations
- Association Fee: $130
- Assoc Fee Freq.: Monthly
- Tax Amount: $11,328.36
Disclosures and Reports
- Property ID: 643510124123001
Listed by BHHS Fox & Roach Center Valley
Sold by BHHS Fox & Roach Center Valley

Get Pre-Approved Today
Schools
Schools serving 6507 Fox Glove Ln
School District:Southern Lehigh School District
| Name | Grades | Distance |
|---|---|---|
Southern Lehigh Intermediate School 5438 Route 378, Bethlehem, PA 18015 | 4-6 | 1.8 mi |
Liberty Bell El School 960 West Oxford Street, Coopersburg, PA 18036 | K-3 | 2.7 mi |
Southern Lehigh Middle School 3715 Preston Lane, Center Valley, PA 18034 | 7-8 | 1.9 mi |
Southern Lehigh Senior High School 5800 Main St, Center Valley, PA 18034 | 9-12 | 1.9 mi |
Disclaimer:
School attendance boundaries provided by ATTOM Data Solutions and are for reference only. Contact the school directly to verify enrollment eligibility.
Price & Sales History for 6507 Fox Glove Ln
Date
Details
Price
Change
Source
5/15/2026
Sold
$974,000
1.56%
MLS
3/14/2026
Listed
$959,000
—
MLS
Disclaimer: Historical sales information is derived from public records provided by the county offices. Information is not guaranteed and should be independently verified.
6507 Fox Glove Lane, Upper Saucon Township, PA 18034 (MLS# 772870) is a Single Family property that was sold at $974,000 on May 15, 2026. Want to learn more about 6507 Fox Glove Lane? Do you have questions about finding other Single Family real estate for sale in Upper Saucon Township? You can browse all Upper Saucon Township real estate or contact a Coldwell Banker agent to request more information.