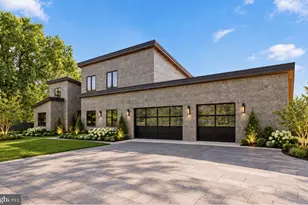
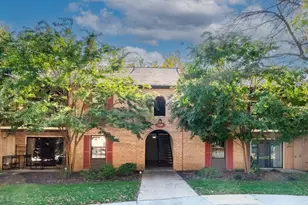
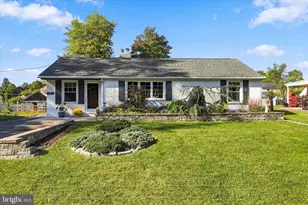
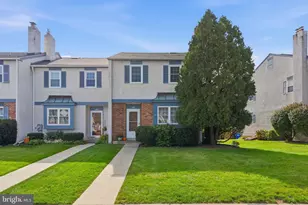
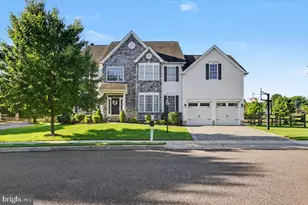
Full Property Details for 15 Rooster Hill Rd
General
- Sold For: $2,000,000
- Taxes: $16,065 (2024)
- Status: Closed
- Type: Single Family
- Source: BrightMLSPhilly
- MLS ID: PACT2098936
- Added to Site: 498 day(s) ago
Interior
- Interior Features: 2nd Kitchen, Bar, Bathroom - Stall Shower, Bathroom - Walk-In Shower, Breakfast Area, Built-Ins, Ceiling Fan(s), Combination Kitchen/Living, Dining Area, Entry Level Bedroom, Exposed Beams, Family Room Off Kitchen, Floor Plan - Open, Formal/Separate Dining Room, Kitchen - Eat-In, Kitchen - Gourmet, Kitchen - Island, Kitchenette, Primary Bath(s), Recessed Lighting, Sauna, Skylight(s), Studio, Upgraded Countertops, Walk-in Closet(s), Wet/Dry Bar, WhirlPool/HotTub, Wine Storage, Wood Floors
- Fireplace: Yes
- Number of Fireplaces: 1
- Appliances: Built-In Microwave, Commercial Range, Dishwasher, Dryer, Icemaker, Oven - Double, Oven/Range - Gas, Range Hood, Refrigerator, Stainless Steel Appliances, Stove
Rooms
- Total Bathrooms: 8
- Full Bathrooms: 7
- Half Bathrooms: 1
- Upper Floor Baths: 2
- Upper - Full Baths: 2
- Main Floor Baths: 3
- Main - Full Baths: 2
- Main - 1/2 Baths: 1
- Lower Floor Baths: 3
- Lower - Full Baths: 3
- Total Bedrooms: 7
- Bedrooms Upper: 2
- Bedrooms Main & Up: 5
Additional Information
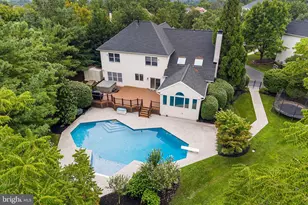
- Pool: Yes
- Private Pool: Yes
- Pool Description: Concrete, Heated, In Ground, Indoor
- Spa: Yes
- Spa Description: Indoor, Heated, Private
Exterior
- Exterior Features: Extensive Hardscape, Exterior Lighting, Flood Lights, Gutter System, Outbuilding(s), Water Fountains
- Porch/Patio/Deck: Balconies- Multiple, Deck(s), Patio(s)
Parking
- Garage: Yes
- Garage Spaces: 7
- Total Spaces: 17
- Parking Type: Attached Garage, Detached Garage, Driveway
- Garage Description: Additional Storage Area, Built In, Garage - Side Entry, Garage Door Opener, Inside Access
Location
- Area: Schuylkill Twp (10327)
- Municipality: SCHUYLKILL TWP
- County: CHESTER
- Cross Streets: Valley Park
- Driving Directions: from Valley Forge Park follow 23 West to Left on Valley Park to Left on Rooster Hill left into driveway at number 15
- Location Details: Adjoins Golf Course
School Information
- School District: Phoenixville Area
- Elementary School: Schuylkill
Heating & Cooling
- Central air: Yes
- Cooling Type: Central A/C
- Cooling Fuel: Electric
- Heating Type: Heat Pump(s), Heat Pump - Gas BackUp
- Heating Fuel: Electric, Propane - Owned
- Water Heater: Propane
Utilities
- Sewer: On Site Septic
- Water: Private
Structural Information
- Property Detached: Yes
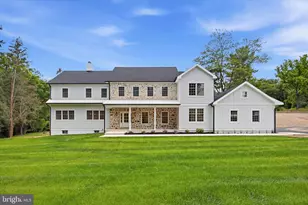
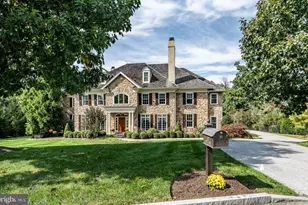
- Architectural Style: Contemporary, Cabin/Lodge, Chalet, Dwelling w/Separate Living Area, Craftsman, Raised Ranch/Rambler
- Structure Type: Detached
- Construction: Frame
- Basement: Yes
- Basement Entrance: Yes
- Basement Desc.: Daylight, Partial, Full, Garage Access, Improved, Interior Access, Outside Entrance, Shelving, Walkout Level, Windows
- Foundation: Concrete Perimeter
- Doors: Double Entry
- Stories Description: Lower 1, Lower 2, Main, Upper 1
- Square Feet: 7,978
- Sq. Ft. Source: Assessor
- Living Area: 7,978 Sq. Ft.
- Finished Above Grnd: 5,978 Sq. Ft.
- Finished Below Grnd: 2,000 Sq. Ft.
- Year Built: 1985
- Year Built Source: Assessor
- Property Condition: Excellent
Unit Information
Additional Structures
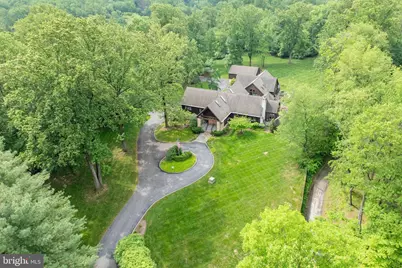
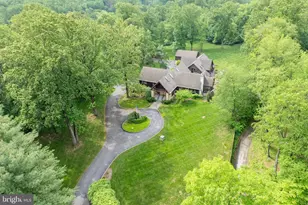
- Other Structures: 2nd House, Cabana/Pool House, Garage(s), Gazebo, Guest House, Office/Studio, Poultry House
Lot Features
- Property View: Golf Course, Garden/Lawn, Trees/Woods
- Lot Size (Acres): 3
- Lot Size (Sq. Ft.): 130,680
- Lot Size Source: Assessor
- Zoning: R10 RESIDENTIAL
Financial Considerations
- Price Per Sq. Ft.: $334.56
- Assessment Year: 2025
- School Tax: $12,943
- City/TownTax: $1,147
- City/TownTax Freq: Annually
- County Tax: $1,974
- County Tax Freq: Annually
- Tax w/Assessment: $382,420
- Tax Amount: $16,065
- Tax Year: 2024
- Terms: Standard Sale
- Tax Total Finished Sq. Ft.: 7978
Disclosures and Reports
- Ownership: Fee Simple
- Lot Number: 178.05
Listed by BHHS Fox & Roach-Collegeville, Augustin Wagner and BHHS Fox & Roach-Collegeville, Annemarie H Wagner
Sold by BHHS Fox & Roach Wayne-Devon, Robert Davis