This is a carousel with tiles that activate property listing cards. Use the previous and next buttons to navigate.
1/1
$670,000
This is a carousel with tiles that activate property listing cards. Use the previous and next buttons to navigate.
1/1
Property Description
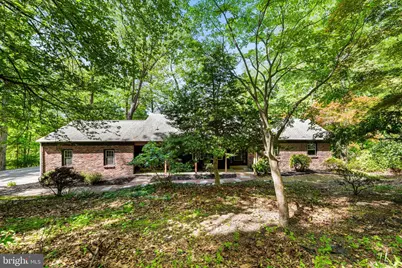
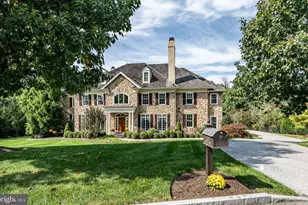
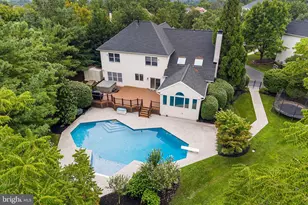
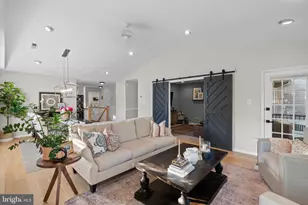
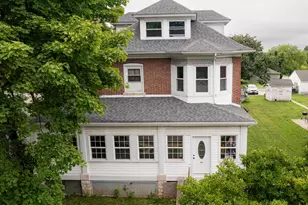
Seller has requested that all offers be submitted by Saturday, May 16th at 5:00 PM. Please submit highest and best offers by the deadline. Seller reserves the right to accept an offer prior to the deadline. Welcome to your private retreat in the highly sought-after Valley Forge Mountain community - where nature, privacy, and thoughtful updates come together beautifully. Set on a picturesque 1+ acre wooded lot, this 4-bedroom, 3 full bath home offers peaceful surroundings and scenic views from nearly every room. From the inviting brick exterior and covered front porch to the spacious interior filled with natural light, this home is designed for both everyday living and entertaining. Offering the convenience of first-floor ranch-style living, the main level features hardwood flooring, a sun-filled living room with oversized windows and a cozy fireplace, a welcoming dining area, and a bright kitchen with excellent flow into the living spaces. One of the true highlights of the home is the stunning all-season sunroom with wood ceilings and walls of glass overlooking the private backyard. The main floor also includes a spacious primary suite with private bath, two additional bedrooms, a full hall bath, and access to a walk-up attic providing additional storage potential. The walk-out lower level adds exceptional flexibility and living space featuring a large den with a second fireplace, additional spiral staircase, and sliding doors to the rear patio, a full bath, a spacious bedroom with multiple windows, a gym area, laundry space, and multiple storage and utility rooms - ideal for guests, hobbies, home office space, fitness, or multi-generational living. The home also features efficient 3-zone heating, including radiant heated floors in portions of the lower level for added comfort. Recent improvements completed during the sellers' ownership include a new boiler, expanded deck, updated electrical panel with generator hookup, chimney resealing, landscaping/tree removal, and additional cosmetic updates throughout the home. For additional peace of mind, the home includes a 1-year America's Preferred Home Warranty that will transfer to the buyer at settlement. Enjoy the perfect balance of privacy and convenience, located just minutes from Phoenixville, King of Prussia, major highways, shopping, dining, and entertainment. Residents also have the option to join the nearby Valley Forge Mountain Swim Club as well as participate in the voluntary neighborhood organization, which hosts community events throughout the year. Please note: Buyer and/or Buyer's Agent should verify all square footage measurements independently. Important Address Note: Public records may display the property as 433 Paul Lemen Drive, Phoenixville, PA 19460; however, the recorded deed reflects the address as 433 Paul Lemen Drive, Valley Forge, PA 19481.
Full Property Details
Full Property Details for 433 Paul Lemen Dr
General
- Sold For: $670,000
- Taxes: $10,720 (2026)
- Status: Closed
- Type: Single Family
- Source: BrightMLSPhilly
- MLS ID: PACT2124812
- Added to Site: 67 day(s) ago
Interior
- Number of Rooms: 9
- Interior Features: Additional Stairway, Attic, Bathroom - Stall Shower, Bathroom - Tub Shower, Breakfast Area, Built-Ins, Carpet, Ceiling Fan(s), Chair Railings, Entry Level Bedroom, Family Room Off Kitchen, Formal/Separate Dining Room, Kitchen - Eat-In, Kitchen - Table Space, Primary Bath(s), Recessed Lighting, Spiral Staircase, Wood Floors
- Fireplace: Yes
- Number of Fireplaces: 2
- Fireplace(s): Brick, Mantel(s), Wood
- Appliances: Built-In Microwave, Built-In Range, Cooktop, Dishwasher, Disposal, Exhaust Fan, Oven - Wall, Refrigerator, Water Heater, Washer, Dryer
- Flooring: Ceramic Tile, Hardwood, Heated, Laminated
Rooms
Bathrooms
- Total Bathrooms: 3
- Full Bathrooms: 3
- Main Floor Baths: 2
- Main - Full Baths: 2
- Lower Floor Baths: 1
- Lower - Full Baths: 1
Bedrooms
- Total Bedrooms: 4
- Bedrooms Lower: 1
- Bedrooms Main & Up: 3
Additional Information
- Shared Pool: Yes
- Pool: Yes
Exterior
- Exterior Features: Exterior Lighting
- Porch/Patio/Deck: Deck(s), Patio(s)
Parking
- Garage: Yes
- Garage Spaces: 2
- Total Spaces: 2
- Parking Type: Attached Garage, Driveway, Off Street
- Garage Description: Additional Storage Area, Built In, Garage - Side Entry, Garage Door Opener, Oversized
Location
- Area: Schuylkill Twp (10327)
- Municipality: SCHUYLKILL TWP
- County: CHESTER
- Subdivision: VALLEY FORGE MTN
- Cross Streets: N. Forge Mtn Drive
- Driving Directions: From Pennsylvania Route 23 (Valley Forge Rd), turn onto Paul Lemen Dr, follow approximately 0.5–1 mile; property on left.
- Direction Faces: South
- Location Details: Near National Park
School Information
- School District: Phoenixville Area
- Elementary School: Schuylkill
- Middle School: Phoenixville
- High School: Phoenixville
Community
- Pets Allowed: Yes
- Pets: No Pet Restrictions
Heating & Cooling
- Central air: Yes
- Cooling Type: Central A/C
- Cooling Fuel: Natural Gas
- Heating Type: Hot Water, Radiant, Zoned
- Heating Fuel: Natural Gas
- Water Heater: Natural Gas
Utilities
- Sewer: On Site Septic
- Water: Public
- Utility Description: Cable TV Available
Structural Information
- Architectural Style: Raised Ranch/Rambler
- Structure Type: Detached
- Construction: Brick, Stucco, Vinyl Siding
- Basement: Yes
- Basement Entrance: Yes
- Basement Desc.: Connecting Stairway, Daylight, Full, Full, Heated, Interior Access, Outside Entrance, Rear Entrance, Shelving, Walkout Level, Windows, Partially Finished, Other
- Foundation: Block, Slab
- Roof: Architectural Shingle, Pitched
- Windows: Double Hung, Double Pane, Screens, Sliding, Vinyl Clad
- Doors: Insulated, Sliding Glass, Storm
- Entry Floor Number: 1
- Stories Description: Lower 1, Main
- Square Feet: 3,609
- Sq. Ft. Source: Estimated
- Living Area: 3,609 Sq. Ft.
- Finished Above Grnd: 2,509 Sq. Ft.
- Finished Below Grnd: 1,100 Sq. Ft.
- Year Built: 1963
- Year Built Source: Estimated
- Property Condition: Good
Unit Information
- Unit Floor in Bldg.: 2
Unit 1
- Bathrooms-Lower: 1
- Bedrooms-Lower: 1
Lot Features
- Property View: Trees/Woods, Garden/Lawn
- Lot Size (Acres): 1.09
- Lot Size (Sq. Ft.): 47,480
- Lot Size Source: Estimated
- Street/Road Desc.: Access - Below Grade, Paved
- Zoning: RESIDENTIAL
- Lot Description: Backs to Trees, Front Yard, Irregular, Partly Wooded, Rear Yard, SideYard(s), Sloping
Financial Considerations
- Price Per Sq. Ft.: $259.07
- Assessment Year: 2026
- School Tax: $8,573
- County Tax: $1,262
- County Tax Freq: Annually
- Tax w/Assessment: $244,410
- Tax Amount: $10,720
- Tax Year: 2026
- Terms: Standard Sale
- Tax Total Finished Sq. Ft.: 2509
Disclosures and Reports
- Ownership: Fee Simple
- Exclusions: "Gardyn" in kitchen area, basement refrigerator, deep freezer and storage racks
- Inclusions: Washer, Dryer, Microwave and Refrigerator - all "as is' condition
- Lot Number: 15
Listed by Four Oaks Real Estate LLC, Ann K. Fonash
Sold by LPT Realty, LLC, Gary A Mercer Sr. and LPT Realty, LLC, Kate Bird

Get Pre-Approved Today
Schools
Schools serving 433 Paul Lemen Dr
School District:Phoenixville Area School District
| Name | Grades | Distance |
|---|---|---|
Schuylkill El School 290 South Whitehorse Road, Phoenixville, PA 19460 | 2-5 | 2.3 mi |
Phoenixville Early Learning Center 1 Phantom Way, Phoenixville, PA 19460 | K-1 | 3.1 mi |
Phoenixville Area Middle School 1000 Purple Pride Parkway, Phoenixville, PA 19460 | 6-8 | 3.1 mi |
Phoenixville Area High School 1200 Gay Street, Phoenixville, PA 19460 | 9-12 | 3 mi |
Disclaimer:
School attendance boundaries provided by ATTOM Data Solutions and are for reference only. Contact the school directly to verify enrollment eligibility.
Price & Sales History for 433 Paul Lemen Dr
Date
Details
Price
Change
Source
6/09/2026
Sold
$670,000
3.08%
MLS
5/08/2026
Listed
$650,000
—
MLS
Disclaimer: Historical sales information is derived from public records provided by the county offices. Information is not guaranteed and should be independently verified.
433 Paul Lemen Drive, Valley Forge, PA 19481 (MLS# PACT2124812) is a Single Family property that was sold at $670,000 on June 09, 2026. Want to learn more about 433 Paul Lemen Drive? Do you have questions about finding other Single Family real estate for sale in Valley Forge? You can browse all Valley Forge real estate or contact a Coldwell Banker agent to request more information.