This is a carousel with tiles that activate property listing cards. Use the previous and next buttons to navigate.
1/1
$1,225,000
This is a carousel with tiles that activate property listing cards. Use the previous and next buttons to navigate.
1/1
Property Description
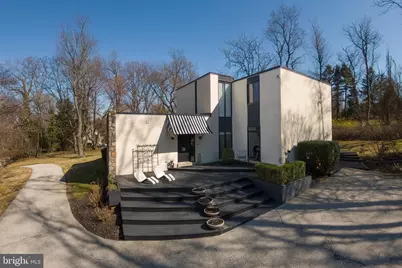
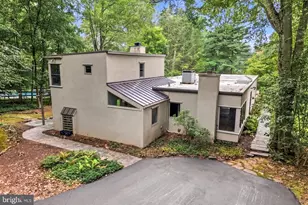
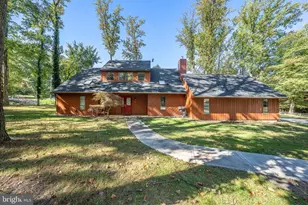
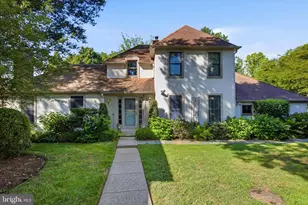
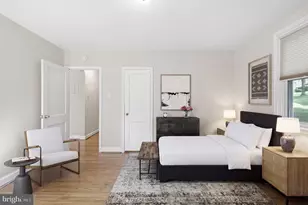
First time on the market since its custom construction in 1973, this striking four-bedroom, three-and-a-half-bath contemporary residence is sited on a beautifully elevated 1.07-acre parcel in Villanova's coveted Lower Merion Township, tucked along a quiet double cul-de-sac. Wide, terraced steps lead to a handsome foyer where lacquered black hardwood floors immediately set the tone. Owned and designed by a professional interior designer, the home is a confident study in black and white-highly styled, yet grounded by an abundance of oversized windows that flood the interiors with natural light and draw the surrounding landscape inward. To the left of the foyer, a sunken den offers a welcoming retreat, complete with custom shelving and an en-suite bath-ideal for intimate conversation, a private office, or gracious guest accommodations. To the right, the expansive family room features 9½-foot ceilings, custom windows, and sliding doors that open to the rear terrace, creating an easy flow between indoor and outdoor living. This space connects seamlessly to the breakfast room and kitchen beyond. The kitchen is both sophisticated and highly functional, anchored by a black granite island with cooktop, double Dacor wall ovens, stainless steel refrigeration, and thoughtfully designed cabinetry. Generous storage throughout the kitchen and breakfast area ensures everyday convenience with everything close at hand. Through a wide cased opening, the dramatic dining room offers flexibility for two distinct seating areas. Long horizontal windows and a stylized feature wall add architectural interest and depth. Just beyond, a more formal living space is centered around a wood-burning fireplace, creating a warm and elegant gathering place. A beautifully appointed powder room completes this level. A circular staircase leads to the second floor, where three spacious family bedrooms-each with ample closet space-share a timeless hall bath finished in classic white tile with a tub and shower. The primary suite is a true retreat, featuring custom-built closets flanking the bed wall and additional bespoke cabinetry designed to discreetly house a television and provide extra storage. The spa-like bath includes a double vanity with glass vessel sinks, a separate water closet, and a dramatic wet room with custom tub and shower. Refined finishes and a skylight continue the home's theme of light and connection to the outdoors. The conveniently located laundry sits just steps from the primary suite. A full lower level offers abundant storage and the opportunity for future finishing to suit additional recreational or living needs. Architecturally distinctive and thoughtfully designed, this Villanova contemporary offers privacy, light, and enduring style in an exceptional setting.
Full Property Details
Full Property Details for 1335 Valley Rd
General
- Sold For: $1,225,000
- Taxes: $21,578 (2025)
- Status: Closed
- Type: Single Family
- Source: BrightMLSPhilly
- MLS ID: PAMC2166492
- Added to Site: 199 day(s) ago
Interior
- Interior Features: Carpet, Built-Ins, Spiral Staircase, Bathroom - Soaking Tub, Breakfast Area, Family Room Off Kitchen, Formal/Separate Dining Room, Kitchen - Island, Primary Bath(s), Recessed Lighting, Skylight(s), Walk-in Closet(s), Wood Floors
- Fireplace: Yes
- Number of Fireplaces: 1
- Appliances: Dishwasher, Oven - Double, Oven - Wall, Refrigerator, Stainless Steel Appliances, Water Heater
- Flooring: Carpet, Ceramic Tile, Hardwood
Rooms
Bathrooms
- Total Bathrooms: 4
- Full Bathrooms: 3
- Half Bathrooms: 1
- Upper Floor Baths: 2
- Upper - Full Baths: 2
- Main Floor Baths: 2
- Main - Full Baths: 1
- Main - 1/2 Baths: 1
Bedrooms
- Total Bedrooms: 4
- Bedrooms Upper: 4
Exterior
- Exterior Features: Exterior Lighting
- Porch/Patio/Deck: Patio(s)
Parking
- Parking Type: Driveway, On Street
Location
- Area: Lower Merion Twp (10640)
- Municipality: LOWER MERION TWP
- County: MONTGOMERY
- Driving Directions: Spring Road to Mount Pleasant Road. Right onto Prospect Hill Road. Left onto Valley Road.
School Information
- School District: Lower Merion
- Elementary School: Gladwyne
- High School: Harriton Senior
Heating & Cooling
- Central air: Yes
- Cooling Type: Central A/C
- Cooling Fuel: Electric
- Heating Type: Central
- Heating Fuel: Natural Gas
- Water Heater: Natural Gas
Utilities
- Sewer: On Site Septic
- Water: Public
Structural Information
- Architectural Style: Contemporary
- Structure Type: Detached
- Construction: Stucco
- Basement: Yes
- Basement Desc.: Unfinished
- Foundation: Concrete Perimeter
- Windows: Skylights
- Stories Description: Main, Upper 1
- Square Feet: 3,360
- Sq. Ft. Source: Assessor
- Living Area: 3,360 Sq. Ft.
- Finished Above Grnd: 3,360 Sq. Ft.
- Year Built: 1973
- Year Built Source: Assessor
Lot Features
- Lot Size (Acres): 1.07
- Lot Size (Sq. Ft.): 46,800
- Lot Size Source: Assessor
- Lot Dimensions: 272.00 x 0.00
- Zoning: RESIDENTIAL
Financial Considerations
- Price Per Sq. Ft.: $400.3
- Assessment Year: 2025
- School Tax: $16,918
- City/TownTax: $2,140
- City/TownTax Freq: Annually
- County Tax: $2,519
- County Tax Freq: Annually
- Tax w/Assessment: $479,720
- Tax Amount: $21,578
- Tax Year: 2025
- Terms: Standard Sale
- Tax Total Finished Sq. Ft.: 3360
Disclosures and Reports
- Ownership: Fee Simple
- Exclusions: Dining Room Light Fixture
- Lot Number: 104
Listed by Compass Pennsylvania, LLC, Lavinia Smerconish
Sold by Kurfiss Sotheby's International Realty, Lauren Woods

Get Pre-Approved Today
Schools
Schools serving 1335 Valley Rd
School District:Lower Merion School District
| Name | Grades | Distance |
|---|---|---|
Black Rock Ms 1860 Montgomery Avenue, Villanova, PA 19085 | 5-8 | 1.7 mi |
Gladwyne School 230 Righters Mill Road, Gladwyne, PA 19035 | K-4 | 2.6 mi |
Harriton Senior High School 600 N Ithan Ave, Rosemont, PA 19010 | 9-12 | 1.3 mi |
Disclaimer:
School attendance boundaries provided by ATTOM Data Solutions and are for reference only. Contact the school directly to verify enrollment eligibility.
Price & Sales History for 1335 Valley Rd
Date
Details
Price
Change
Source
9/22/2026
Sold
$1,225,000
-8.92%
MLS
6/24/2026
Price Reduced
$1,345,000
-8.81%
MLS
3/28/2026
Listed
$1,475,000
—
MLS
Disclaimer: Historical sales information is derived from public records provided by the county offices. Information is not guaranteed and should be independently verified.
1335 Valley Road, Villanova, PA 19085 (MLS# PAMC2166492) is a Single Family property that was sold at $1,225,000 on September 22, 2026. Want to learn more about 1335 Valley Road? Do you have questions about finding other Single Family real estate for sale in Villanova? You can browse all Villanova real estate or contact a Coldwell Banker agent to request more information.