This is a carousel with tiles that activate property listing cards. Use the previous and next buttons to navigate.
1/1
$2,425,000
This is a carousel with tiles that activate property listing cards. Use the previous and next buttons to navigate.
1/1
Property Description
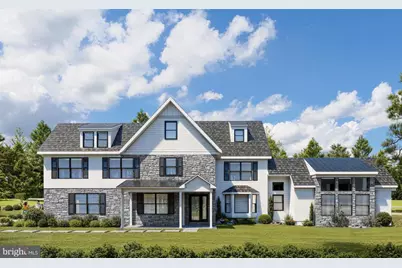
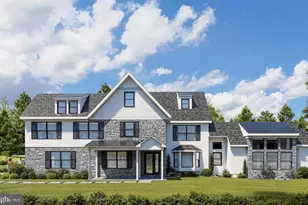
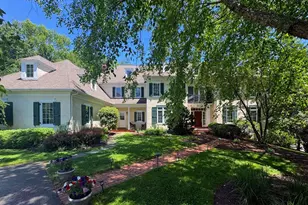
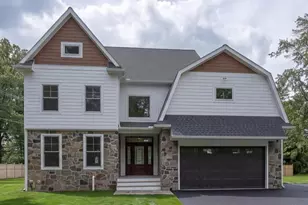
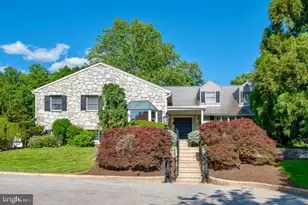
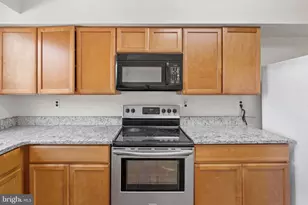
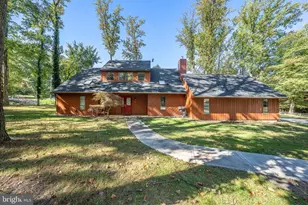
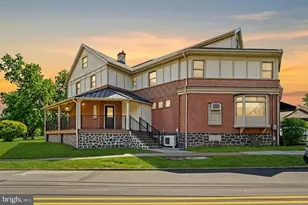
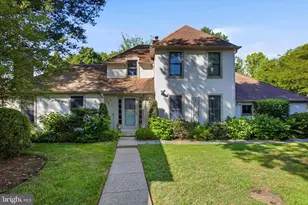
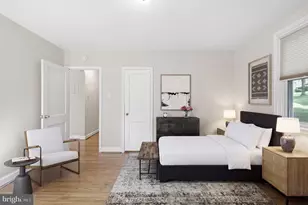
Your custom dream home is now a possibility - a unique opportunity to own a new construction home with the ability to select your own finishes, all in time for the next school year. What was once a standard Colonial-style home has been completely reimagined into a transitional new construction residence with ample space for entertaining and everyday living. The first floor features a two-story foyer, garage entry into a California Closets-outfitted mudroom, a first-floor office, and a dining room. The gourmet chef's kitchen boasts a 10-foot island, two dishwashers, and flows seamlessly into the living area, which also includes a beverage center for easy entertaining. The living room features a gas fireplace, large windows, and bifold California doors that open to the 20x30 Trex deck. A family room addition with soaring 20-foot ceilings and a second gas fireplace is an absolute showstopper and is sure to be the highlight of the home. The second floor offers five bedrooms, four full bathrooms, and a laundry room. The primary suite features two walk-in closets and a stunning en suite bathroom with a soaking tub in the wet room. Bedrooms 2 and 3 share a Jack-and-Jill bathroom, Bedroom 4 is conveniently located across from a hall bath, and Bedroom 5 features its own en suite bath. The third-floor loft offers endless possibilities - workout space, yoga room, office, den, or playroom. The walkout finished lower level features a sixth bedroom, walk-in closet, and full bathroom, in addition to another living space. Off the lower-level living room is a rear patio, with a covered patio to the side. There is a curb cut and driveway onto Stoke Rd currently pending and expected to be approved by the township within the next two weeks. This would allow people to enter/exit the driveway and garage from both Stoke Rd and Old Gulph. Examples of 2577 Wayland Rd, Berwyn (currently listed and completed) are shown to illustrate the finish level of Great Oak Custom Homes.
Full Property Details
Full Property Details for 1801 Old Gulph Rd
General
- Sold For: $2,425,000
- Taxes: $16,593 (2025)
- Status: Closed
- Type: Single Family
- Source: BrightMLSPhilly
- MLS ID: PAMC2180468
- Added to Site: 147 day(s) ago
Interior
- Fireplace: Yes
- Number of Fireplaces: 2
- Fireplace(s): Gas/Propane
- Flooring: Solid Hardwood
Rooms
Bathrooms
- Total Bathrooms: 6
- Full Bathrooms: 5
- Half Bathrooms: 1
- Upper Floor Baths: 4
- Upper - Full Baths: 4
- Main Floor Baths: 1
- Main - 1/2 Baths: 1
- Lower Floor Baths: 1
- Lower - Full Baths: 1
Bedrooms
- Total Bedrooms: 6
- Bedrooms Upper: 5
- Bedrooms Lower: 1
Parking
- Garage: Yes
- Garage Spaces: 2
- Total Spaces: 2
- Parking Type: Attached Garage, Driveway
- Garage Description: Garage - Side Entry
Location
- Area: Lower Merion Twp (10640)
- Municipality: LOWER MERION TWP
- County: MONTGOMERY
- Driving Directions: Corner of Old Gulph and Stoke Rd
School Information
- School District: Lower Merion
- Elementary School: Gladwyne
- Middle School: Black Rock
- High School: Harriton
Heating & Cooling
- Central air: Yes
- Cooling Type: Central A/C
- Cooling Fuel: Natural Gas
- Heating Type: Central
- Heating Fuel: Natural Gas
- Water Heater: Natural Gas
Utilities
- Sewer: Public Sewer
- Water: Public
Structural Information
- Architectural Style: Transitional, Colonial
- Structure Type: Detached
- Construction: Brick, HardiPlank Type
- Basement: Yes
- Basement Entrance: Yes
- Basement Desc.: Daylight, Partial, Rear Entrance, Walkout Level
- Foundation: Block
- Stories Description: Lower 1, Main, Upper 1
- Square Feet: 5,080
- Sq. Ft. Source: Estimated
- Living Area: 5,080 Sq. Ft.
- Finished Above Grnd: 4,400 Sq. Ft.
- Finished Below Grnd: 680 Sq. Ft.
- Year Built: 1958
- Year Built Source: Assessor
- Property Condition: Excellent
Unit Information
Unit 1
- Bathrooms-Lower: 1
- Bedrooms-Lower: 1
Lot Features
- Lot Size (Acres): 0.66
- Lot Size (Sq. Ft.): 28,700
- Lot Size Source: Assessor
- Lot Dimensions: 305.00 x 0.00
- Zoning: RESIDENTIAL
Financial Considerations
- Price Per Sq. Ft.: $534.09
- Assessment Year: 2026
- School Tax: $12,711
- City/TownTax: $1,736
- City/TownTax Freq: Annually
- County Tax: $1,968
- County Tax Freq: Annually
- Tax w/Assessment: $360,430
- Tax Amount: $16,593
- Tax Year: 2025
- Terms: Standard Sale
Disclosures and Reports
- Ownership: Fee Simple
- Inclusions: Appliances, washer dryer, light fixtures
- Lot Number: 70
Listed by Compass Pennsylvania, LLC, Elizabeth Simpson
Sold by APG Realty LLC, Andrew Gerzan

Get Pre-Approved Today
Schools
Schools serving 1801 Old Gulph Rd
School District:Lower Merion School District
| Name | Grades | Distance |
|---|---|---|
Black Rock Ms 1860 Montgomery Avenue, Villanova, PA 19085 | 5-8 | 0.5 mi |
Gladwyne School 230 Righters Mill Road, Gladwyne, PA 19035 | K-4 | 3.1 mi |
Harriton Senior High School 600 N Ithan Ave, Rosemont, PA 19010 | 9-12 | 1 mi |
Disclaimer:
School attendance boundaries provided by ATTOM Data Solutions and are for reference only. Contact the school directly to verify enrollment eligibility.
Price & Sales History for 1801 Old Gulph Rd
Date
Details
Price
Change
Source
9/30/2026
Sold
$2,425,000
3.19%
MLS
5/19/2026
Listed
$2,350,000
—
MLS
Disclaimer: Historical sales information is derived from public records provided by the county offices. Information is not guaranteed and should be independently verified.
1801 Old Gulph Road, Villanova, PA 19085 (MLS# PAMC2180468) is a Single Family property that was sold at $2,425,000 on September 30, 2026. Want to learn more about 1801 Old Gulph Road? Do you have questions about finding other Single Family real estate for sale in Villanova? You can browse all Villanova real estate or contact a Coldwell Banker agent to request more information.