This is a carousel with tiles that activate property listing cards. Use the previous and next buttons to navigate.
1/1
$2,550,000
This is a carousel with tiles that activate property listing cards. Use the previous and next buttons to navigate.
1/1
Property Description
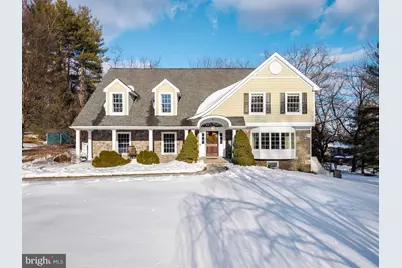
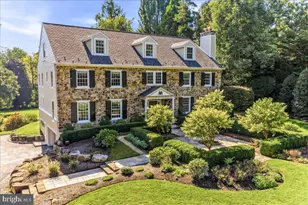
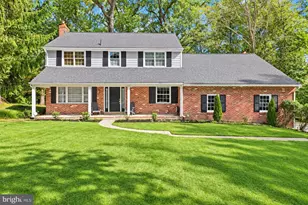
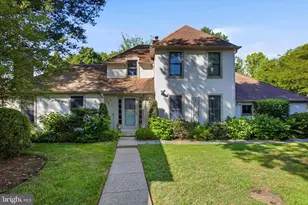
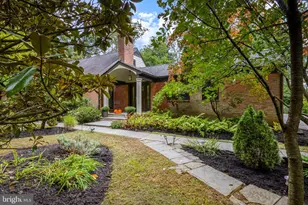
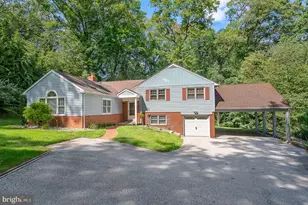
Welcome to Your Forever Home in the Heart of Villanova Discover 541 Atterbury Rd, a custom-built masterpiece (2009) that seamlessly blends the rugged charm of a Montana mountain lodge with modern suburban sophistication. Nestled at the end of a private cul-de-sac on over an acre in the top-rated Radnor School District (feeding the #1-ranked Ithan Elementary), this estate offers unparalleled luxury and privacy. With seven HVAC zones, you have economy and comfort in 6,294 finished sq ft of architectural genius. Exceptional Exterior & Outdoor Oasis The home's striking curb appeal features low-maintenance granite stone, Hardie Plank siding, and Azek trim. A new concrete paver front walkway, covered front porch & side walkway were installed in the fall of 2025. Your back exterior and yard create a private outdoor sanctuary, headlined by a stunning saltwater pool with a tranquil rock waterfall. Relax on the expansive, IPE wood rear covered porch, perfect for al fresco dining or sipping morning coffee while overlooking lush, serene surroundings. Sophisticated Main Level Inside, a dramatic center hall leads to a breathtaking Great Room featuring: 15-foot ceilings and walls of windows, including clerestory windows for an abundance of natural light. "Treehouse-like" views of the verdant landscape. Rich Brazilian Cherry hardwood floors that flow throughout the main and bedroom levels. The gourmet Cook's Kitchen is a culinary dream, equipped with top-of-the-line appliances (including two Miele dishwashers), a massive quartz island, a large walk-in pantry, and seamless flow into the dining and living areas. A private guest bedroom suite is smartly tucked away on the main floor apart from your second floor family bedrooms. Luxurious Upper Level The Primary Suite is a true retreat, offering sunrise views over the pool, hidden dimmable lighting, a sitting room, and a desk alcove. It features: Dual walk-in closets. A spa-inspired bath with dual vanities, a Pearl air-jet soaking tub, and an advanced rejuvenation shower system. Three additional auxiliary bedrooms-one ensuite and two sharing a Jack-and-Jill bath-all feature spacious walk-in closets. A stylish, functional laundry room with built-in cabinetry completes this floor. Versatile Above Grade Walk-Out Lower Level The bright, finished above grade lower level offers endless possibilities: A large family/game room perfect for billiards or movie nights. A large dedicated home office or bedroom with a private full bath. A 2nd full bath with easy exterior access to the swimming pool. Substantial utility storage and a natural gas generator for peace of mind. Prime Location & Community Residing on this Radnor cul-de-sac offers a true community lifestyle. You are surrounded by a close-knit neighborhood while enjoying the serenity of a private estate. With seven HVAC zones and meticulous architectural detail, this Villanova gem offers the perfect balance of serenity and sophistication.
Full Property Details
Full Property Details for 541 Atterbury
General
- Sold For: $2,550,000
- Taxes: $24,607 (2025)
- Status: Closed
- Type: Single Family
- Source: BrightMLSPhilly
- MLS ID: PADE2107314
- Added to Site: 107 day(s) ago
Interior
- Fireplace: Yes
- Number of Fireplaces: 1
- Fireplace(s): Wood
- Flooring: Hardwood, Ceramic Tile
Rooms
Bathrooms
- Total Bathrooms: 7
- Full Bathrooms: 6
- Half Bathrooms: 1
- Upper Floor Baths: 3
- Upper - Full Baths: 3
- Main Floor Baths: 2
- Main - Full Baths: 1
- Main - 1/2 Baths: 1
- Lower Floor Baths: 2
- Lower - Full Baths: 2
Bedrooms
- Total Bedrooms: 5
- Bedrooms Upper: 4
- Bedrooms Main & Up: 1
Additional Information
- Pool: Yes
- Private Pool: Yes
- Pool Description: Heated, Saltwater
Exterior
- Exterior Features: Exterior Lighting, Flood Lights, Water Falls, Extensive Hardscape
Parking
- Garage: Yes
- Garage Spaces: 2
- Total Spaces: 6
- Parking Type: Attached Garage, Driveway
- Garage Description: Garage - Side Entry, Inside Access
Location
- Area: Radnor Twp (10436)
- Municipality: RADNOR TWP
- County: DELAWARE
- Cross Streets: Newtown Road
- Driving Directions: Via Conestoga Road, turn left onto Newtown Road. Follow Newtown Road to the fourth left onto Atterbury Road. Follow Atterbury to the end of the cul-de-sac. The house will be on the left.
School Information
- School District: Radnor Township
- Elementary School: Ithan
- Middle School: Radnor M
- High School: Radnor H
Heating & Cooling
- Central air: Yes
- Cooling Type: Central A/C
- Cooling Fuel: Electric
- Heating Type: 90% Forced Air
- Heating Fuel: Natural Gas
- Water Heater: Natural Gas
Utilities
- Sewer: Public Sewer
- Water: Public
Structural Information
- Architectural Style: Transitional
- Structure Type: Detached
- Builder: Brian Cox
- Model: Custom Built
- Construction: Stone, Stucco, Cement Siding
- Basement: Yes
- Basement Entrance: Yes
- Basement Desc.: Windows, Walkout Level, Outside Entrance, Heated, Fully Finished
- Foundation: Concrete Perimeter, Stone, Block
- Roof: Asphalt, Shingle
- Stories Description: Lower 1, Main, Upper 1
- Square Feet: 6,294
- Sq. Ft. Source: Estimated
- Living Area: 6,294 Sq. Ft.
- Finished Above Grnd: 6,294 Sq. Ft.
- Year Built: 2009
- Year Built Source: Estimated
- Property Condition: Excellent
Unit Information
Unit 1
- Bathrooms-Lower: 2
Lot Features
- Lot Size (Acres): 1.17
- Lot Size (Sq. Ft.): 50,960
- Lot Size Source: Estimated
- Lot Dimensions: 140 x 364
- Zoning: SINGLE FAMILY RESIDENTIAL
- Lot Description: Cul-de-sac, Landscaping, No Thru Street, Poolside, Rear Yard, SideYard(s), Front Yard
Financial Considerations
- Price Per Sq. Ft.: $405.15
- Assessment Year: 2025
- School Tax: $17,583
- County Tax: $4,311
- County Tax Freq: Annually
- Tax w/Assessment: $1,113,150
- Tax Amount: $24,607
- Tax Year: 2025
- Terms: Standard Sale
Disclosures and Reports
- Ownership: Fee Simple
- Exclusions: All personal items and artwork
- Inclusions: All appliances window treatments, pool equipment & generator in "as is" equipment
- Lot Number: 082-000
Listed by Compass Pennsylvania, LLC, Mary E Hurtado
Sold by BHHS Fox & Roach-Haverford, Debra S Alberti

Get Pre-Approved Today
Schools
Schools serving 541 Atterbury
School District:Radnor Township School District
| Name | Grades | Distance |
|---|---|---|
Ithan El School 695 Clyde Road, Bryn Mawr, PA 19010 | K-5 | 1.2 mi |
Radnor Middle School 150 Louella Avenue, Wayne, PA 19087 | 6-8 | 1.5 mi |
Radnor Senior High School 130 King of Prussia Rd, Radnor, PA 19087 | 9-12 | 1.3 mi |
Disclaimer:
School attendance boundaries provided by ATTOM Data Solutions and are for reference only. Contact the school directly to verify enrollment eligibility.
Price & Sales History for 541 Atterbury
Date
Details
Price
Change
Source
5/06/2026
Sold
$2,550,000
2%
MLS
2/13/2026
Listed
$2,500,000
—
MLS
Disclaimer: Historical sales information is derived from public records provided by the county offices. Information is not guaranteed and should be independently verified.
541 Atterbury, Villanova, PA 19085 (MLS# PADE2107314) is a Single Family property that was sold at $2,550,000 on May 06, 2026. Want to learn more about 541 Atterbury? Do you have questions about finding other Single Family real estate for sale in Villanova? You can browse all Villanova real estate or contact a Coldwell Banker agent to request more information.