This is a carousel with tiles that activate property listing cards. Use the previous and next buttons to navigate.
1/1
$663,750
This is a carousel with tiles that activate property listing cards. Use the previous and next buttons to navigate.
1/1
Property Description
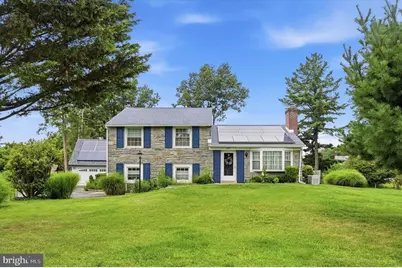
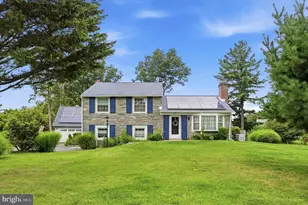
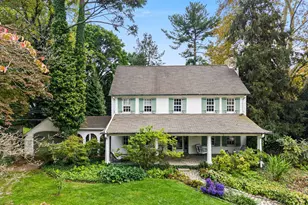
Welcome to this beautifully maintained 3-bedroom, 2 updated bath home where classic character and thoughtful updates come together. Rich hardwood floors flow throughout the home, creating warmth and elegance in every room. The inviting lower level living room features a cozy gas fireplace, while the living room offers the charm and ambiance of a wood-burning stove-perfect for relaxing on cool evenings. A bonus room with a soaring cathedral ceiling provides the ideal space for a playroom, sunroom, or additional gathering area filled with natural light and offers easy access to the patio and spacious backyard. The home features a generously sized primary bedroom along with two additional bedrooms. In addition to the inviting lower level living room, the 2nd lower-level bonus room offers even more space for entertaining, a home office, fitness area, or recreation room. Enjoy valuable updates and amenities, including a new roof (just 4 years old) with solar panels, 200-amp electrical service, and a whole-house generator for added peace of mind. The two-car garage includes generous storage space above, providing plenty of room for seasonal items, hobbies, or additional storage. Blending timeless character with modern efficiency and practical updates, this home is truly move-in ready and designed for today's lifestyle. Don't miss this exceptional opportunity-schedule your private showing today!
Full Property Details
Full Property Details for 103 Lombardy Dr
General
- Sold For: $663,750
- Taxes: $12,706 (2025)
- Status: Closed
- Type: Single Family
- Source: BrightMLSPhilly
- MLS ID: PADE2120276
- Added to Site: 73 day(s) ago
Interior
- Rooms/Areas: Living Room, Dining Room, Kitchen, Family Room, Laundry, Other, Recreation Room, Utility Room, Attic, Bonus Room
- Interior Features: Ceiling Fan(s), Dining Area, Window Treatments, Wood Floors
- Fireplace: Yes
- Number of Fireplaces: 2
- Fireplace(s): Screen, Gas/Propane, Wood
- Flooring: Hardwood
Rooms
Bathrooms
- Total Bathrooms: 2
- Full Bathrooms: 2
- Upper Floor Baths: 1
- Upper - Full Baths: 1
- Lower Floor Baths: 1
- Lower - Full Baths: 1
Bedrooms
- Total Bedrooms: 3
- Bedrooms Upper: 3
Exterior
- Porch/Patio/Deck: Patio(s)
Parking
- Garage: Yes
- Garage Spaces: 2
- Total Spaces: 2
- Parking Features: Asphalt Driveway, Concrete Driveway
- Parking Type: Detached Garage
- Garage Description: Additional Storage Area, Garage - Front Entry, Garage Door Opener
Location
- Area: Nether Providence Twp (10434)
- Municipality: NETHER PROVIDENCE TWP
- County: DELAWARE
- Subdivision: SPROUL ESTATES
- Driving Directions: Use GPS
School Information
- School District: Wallingford-Swarthmore
- High School: Strath Haven
Heating & Cooling
- Central air: Yes
- Cooling Type: Central A/C
- Cooling Fuel: Electric
- Heating Type: Central
- Heating Fuel: Natural Gas
- Water Heater: Natural Gas
Utilities
- Sewer: Public Sewer
- Water: Public
- Utility Description: Natural Gas Available
Structural Information
- Architectural Style: Split Level
- Structure Type: Detached
- Construction: Brick
- Basement: Yes
- Basement Desc.: Fully Finished, Drainage System, Water Proofing System
- Foundation: Brick/Mortar
- Roof: Shingle
- Stories Description: Lower 1, Lower 2, Main, Upper 1, Upper 2
- Square Feet: 2,406
- Sq. Ft. Source: Assessor
- Living Area: 2,406 Sq. Ft.
- Finished Above Grnd: 2,406 Sq. Ft.
- Year Built: 1955
- Year Built Source: Assessor
Unit Information
Unit 1
- Bathrooms-Lower: 1
Lot Features
- Lot Size (Acres): 0.48
- Lot Size (Sq. Ft.): 20,909
- Lot Size Source: Assessor
- Zoning: RES
- Lot Description: Rear Yard, Front Yard
Financial Considerations
- Price Per Sq. Ft.: $280.55
- Assessment Year: 2026
- School Tax: $10,027
- City/TownTax: $1,196
- City/TownTax Freq: Annually
- County Tax: $1,482
- County Tax Freq: Annually
- Tax w/Assessment: $321,690
- Tax Amount: $12,706
- Tax Year: 2025
- Terms: Standard Sale
- Tax Total Finished Sq. Ft.: 2406
Disclosures and Reports
- Ownership: Fee Simple
- Lot Number: 150-000
Listed by Keller Williams Real Estate - Media, Theresa E Marker-Goodman
Sold by LPT Realty, LLC, Nicole Courtney

Get Pre-Approved Today
Schools
Schools serving 103 Lombardy Dr
School District:Wallingford-Swarthmore School District
| Name | Grades | Distance |
|---|---|---|
Swarthmore-Rutledge School 100 College Avenue, Swarthmore, PA 19081 | K-5 | 1.8 mi |
Strath Haven Middle School 200 S Providence Rd, Nether Providence Township, PA 19086 | 6-8 | 1.2 mi |
Strath Haven High School 205 S Providence Rd, Nether Providence Township, PA 19086 | 9-12 | 1.2 mi |
Disclaimer:
School attendance boundaries provided by ATTOM Data Solutions and are for reference only. Contact the school directly to verify enrollment eligibility.
Price & Sales History for 103 Lombardy Dr
Date
Details
Price
Change
Source
9/21/2026
Sold
$663,750
-1.67%
MLS
8/08/2026
Listed
$675,000
—
MLS
Disclaimer: Historical sales information is derived from public records provided by the county offices. Information is not guaranteed and should be independently verified.
103 Lombardy Drive, Wallingford, PA 19086 (MLS# PADE2120276) is a Single Family property that was sold at $663,750 on September 21, 2026. Want to learn more about 103 Lombardy Drive? Do you have questions about finding other Single Family real estate for sale in Wallingford? You can browse all Wallingford real estate or contact a Coldwell Banker agent to request more information.