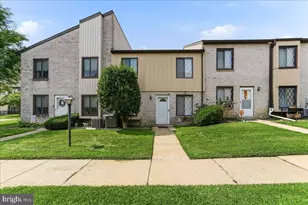
Full Property Details for 1104 Putnam Blvd #147
General
- Price: $315,000
- HOA FEE: $323/month
- Taxes: $6,668 (2025)
- Status: Pending
- Type: Condo
- Source: BrightMLSPhilly
- MLS ID: PADE2119020
- Updated: 9/3/2026
- Added to Site: 94 day(s) ago
Interior
- Number of Rooms: 7
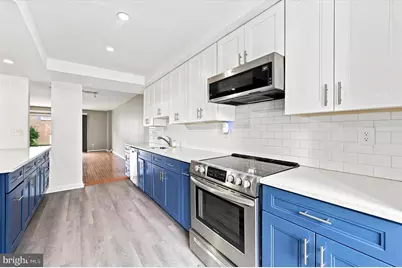
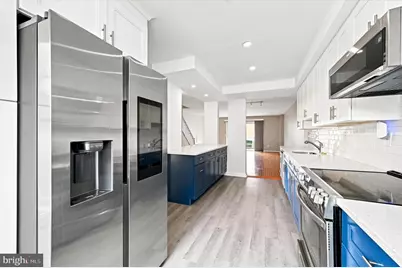
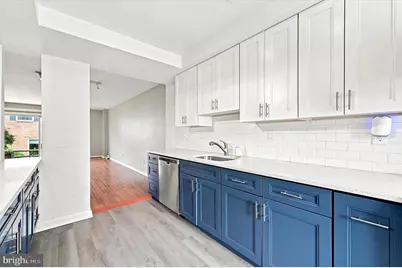
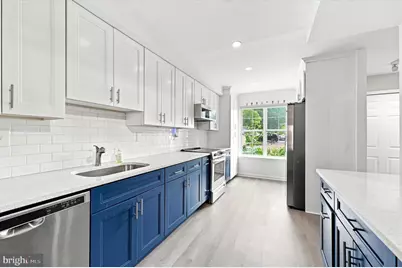
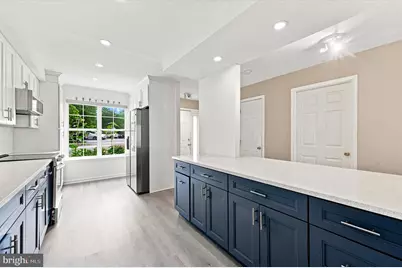
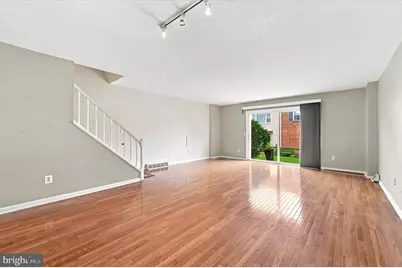
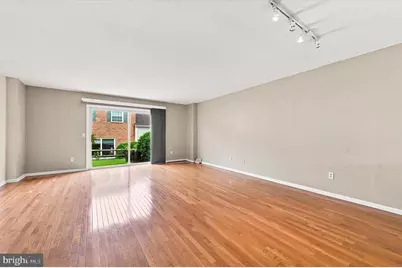
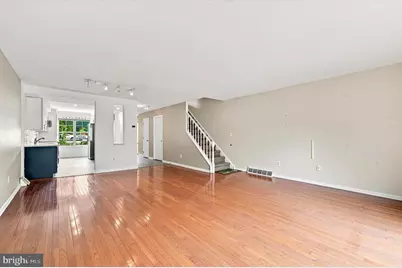
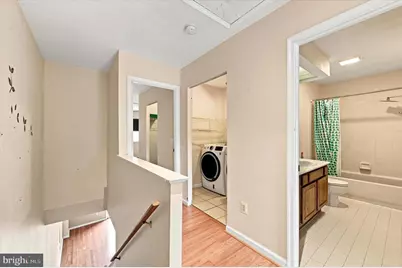
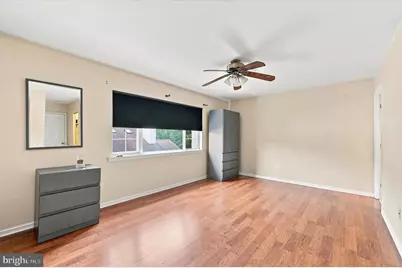
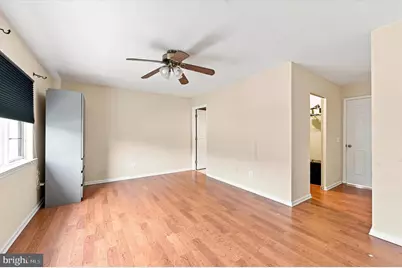
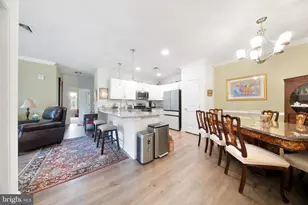
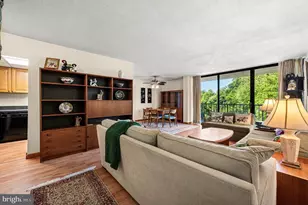
- Rooms/Areas: Living Room, Primary Bedroom, Kitchen, Family Room, Bedroom 1, Laundry, Other, Attic
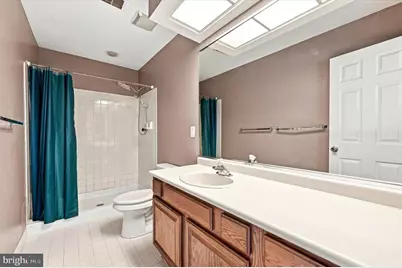
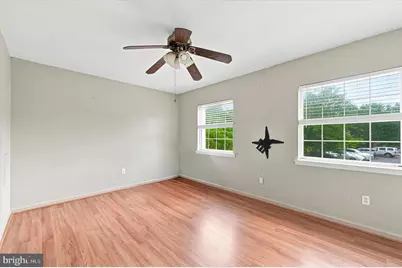
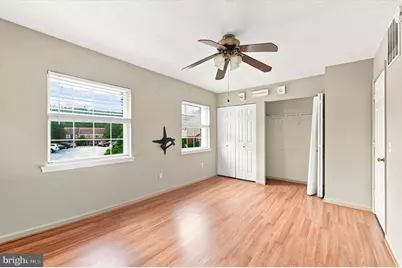
- Interior Features: Primary Bath(s), Ceiling Fan(s), Dining Area
- Appliances: Dishwasher, Disposal
- Flooring: Wood, Fully Carpeted, Tile/Brick
Rooms
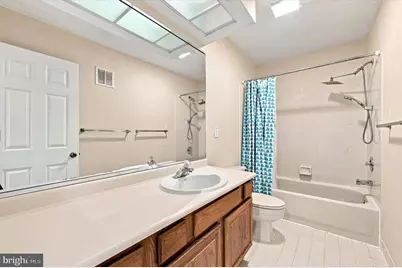
- Total Bathrooms: 3
- Full Bathrooms: 2
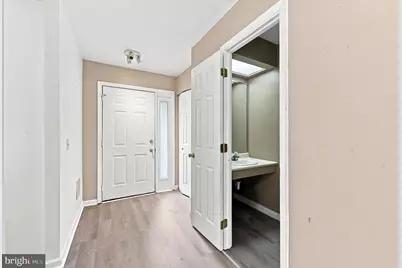
- Half Bathrooms: 1
- Upper Floor Baths: 2
- Upper - Full Baths: 2
- Main Floor Baths: 1
- Main - 1/2 Baths: 1
- Total Bedrooms: 2
- Bedrooms Upper: 2
Additional Information
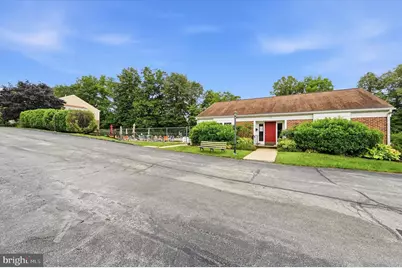
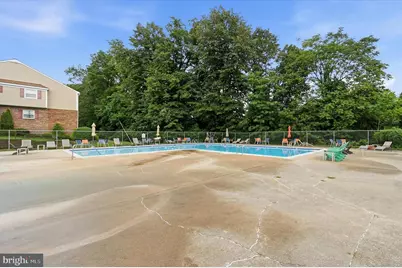
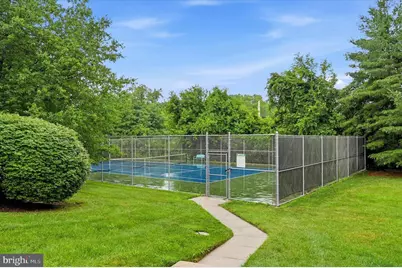
- Shared Amenities: Swimming Pool, Tennis Courts, Club House, Tot Lots/Playground
- Shared Pool: Yes
- Pool: Yes
Exterior
- Exterior Features: Sidewalks, Street Lights, Exterior Lighting
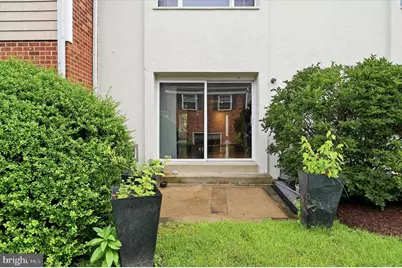
- Porch/Patio/Deck: Patio(s)
Parking
- Assigned Spaces: 1
- Total Spaces: 2
- Parking Features: Assigned, Unassigned
- Parking Type: Parking Lot
Location
- Area: Nether Providence Twp (10434)
- Municipality: NETHER PROVIDENCE TWP
- County: DELAWARE
- Subdivision: WESTON VILLAGE
- Cross Streets: Brookhaven Rd
- Driving Directions: use GPS
- Direction Faces: Northeast
School Information
- School District: Wallingford-Swarthmore
- Elementary School: Nether Providence
- Middle School: Strath Haven
- High School: Strath Haven
Community
- Assoc. Fees Include: Pool(s), Ext Bldg Maint, Lawn Maintenance, Snow Removal
- Pets Allowed: Yes
- Pets: No Pet Restrictions
Heating & Cooling
- Central air: Yes
- Cooling Type: Central A/C
- Cooling Fuel: Electric
- Heating Type: Forced Air
- Heating Fuel: Electric
- Water Heater: Electric
Utilities
- Sewer: Public Sewer
- Water: Public
- Utility Description: Cable TV
Structural Information
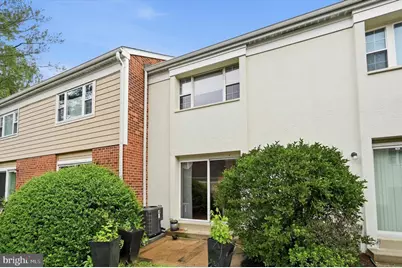
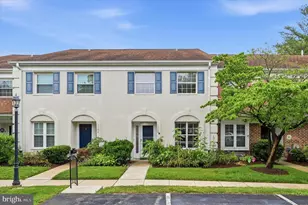
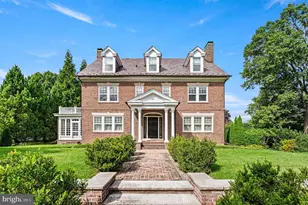
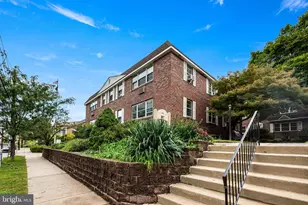
- Architectural Style: Colonial
- Structure Type: Interior Row/Townhouse
- Construction: Frame, Masonry
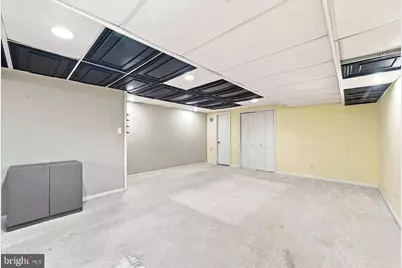
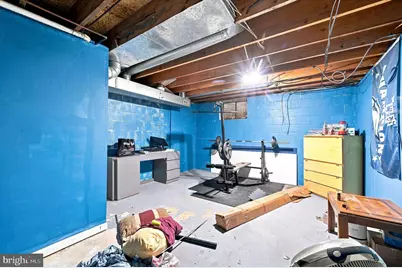
- Basement: Yes
- Basement Desc.: Full
- Foundation: Brick/Mortar
- Stories Description: Main, Upper 1
- Square Feet: 2,268
- Sq. Ft. Source: Estimated
- Living Area: 2,112 Sq. Ft.
- Finished Above Grnd: 1,512 Sq. Ft.
- Finished Below Grnd: 600 Sq. Ft.
- Year Built: 1987
- Year Built Source: Assessor
Lot Features
Financial Considerations
- Price Per Sq. Ft.: $208.33
- Condo Fee: $323
- Condo Fee Freq: Monthly
- Other Fee: $39
- Other Fee Freq.: Monthly
- Assessment Year: 2026
- School Tax: $5,261
- City/TownTax: $628
- City/TownTax Freq: Annually
- County Tax: $778
- County Tax Freq: Annually
- Tax w/Assessment: $168,810
- Tax Amount: $6,668
- Tax Year: 2025
- Tax Total Finished Sq. Ft.: 1512
Disclosures and Reports
- Ownership: Condominium
- Condo: Yes
- Inclusions: Refrigerator, Washer and Dryer in "as-is" condition
- Lot Number: 009-147
Listed by Keller Williams Real Estate-Horsham, Tara A Garrison






![[Address not provided], Swarthmore, PA 19081 - Photo 1](https://m1.cbhomes.com/p/339/PADE2124328/675fcF060a0444D/s23cc.webp)