
This is a carousel with tiles that activate property listing cards. Use the previous and next buttons to navigate.
1/1
$925,000
This is a carousel with tiles that activate property listing cards. Use the previous and next buttons to navigate.
1/1
Property Description
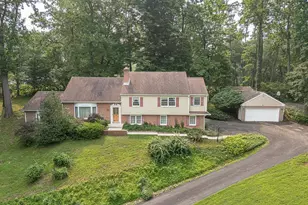
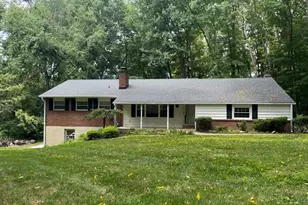
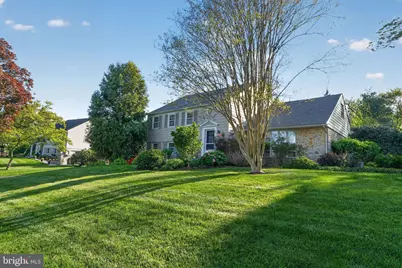
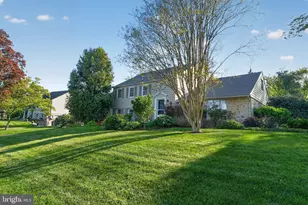
Set on a spectacular, beautifully landscaped lot, this exceptional single-family home showcases timeless curb appeal with its elegant blend of stone, brick and siding. Designed as a spacious five-level split, this home offers remarkable versatility, generous living space and thoughtful updates throughout. Enter the main level at the front door from the Flagstone walkway to a welcoming entry foyer that opens to a large, step down Living Room filled with natural light, along with a formal Dining Room ideal for entertaining. The modern kitchen is equipped with a Sub-Zero refrigerator, newer Dacor double wall hung ovens, gas countertop range, Corian countertop and plenty of recessed lighting all overlooking the rear pergola and grounds. Both the kitchen and dining room offer direct access to a comfortable screened in porch with two ceiling fans- an ideal setting for relaxing or hosting guests while enjoying the surroundings. The lower level welcomes you with a bright and inviting Family Room centered around a magnificent wood burning stone fireplace, built in entertainment center and sliding glass door to a rear concrete pation. This level also includes a convenient laundry room with door to driveway, powder room and direct access to the two-car garage. Upstairs, the bedroom levels provide exceptional space and flexibility. One level offers a huge primary suite complete with an updated ceramic tile bahroom and large closet space, along with two additional bedrooms and an updated ceramic tile hall bathroom. The upper level features two more bedrooms, a third full bathroom and access to an expansive, unfinished attic for potential additional living space! The home also includes and basement and crawl space for storage options. The property features numerous improvements including newer roof, replacement windows, appliances, hot water heater, alarm system, hardwood flooring, backup generator, and much, much more. The grounds are truly a standout feature, with lush, mature landscaping, vibrant plantings and carefully designed outdoor spaces that creat a park like setting for both quiet enjoyment and entertaining. Ideally located within walking distance to the Wallingford Train Station and downtown Media, and just minutes from major thoroughfares, this home location offers easy access to Philadelphia, Wilmington and the airport. A rare opportunity to own a beautifully maintained home wiht exceptional space, imporvements and unbeatable location!
Full Property Details
Full Property Details for 307 Colonial Dr
General
- Sold For: $925,000
- Taxes: $19,851 (2026)
- Status: Closed
- Type: Single Family
- Source: BrightMLSPhilly
- MLS ID: PADE2113578
- Added to Site: 119 day(s) ago
Interior
- Number of Rooms: 9
- Rooms/Areas: Living Room, Dining Room, Primary Bedroom, Bedroom 2, Bedroom 3, Bedroom 4, Bedroom 5, Kitchen, Family Room, Laundry, Bathroom 2, Bathroom 3, Attic, Primary Bathroom, Half Bath, Screened Porch
- Interior Features: Attic, Bathroom - Stall Shower, Bathroom - Tub Shower, Built-Ins, Breakfast Area, Carpet, Ceiling Fan(s), Floor Plan - Open, Floor Plan - Traditional, Formal/Separate Dining Room, Kitchen - Eat-In, Kitchen - Gourmet, Recessed Lighting, Upgraded Countertops, Wood Floors, Bathroom - Walk-In Shower, Attic/House Fan
- Fireplace: Yes
- Number of Fireplaces: 1
- Fireplace(s): Wood, Stone, Screen
- Appliances: Built-In Range, Cooktop, Dishwasher, Disposal, Humidifier, Oven - Double, Oven - Self Cleaning, Oven - Wall, Oven/Range - Gas, Range Hood, Refrigerator, Water Heater
- Flooring: Carpet, Ceramic Tile, Hardwood, Partially Carpeted
Rooms
Bathrooms
- Total Bathrooms: 4
- Full Bathrooms: 3
- Half Bathrooms: 1
- Upper 2 - Full Baths: 1
- Upper Floor Baths: 3
- Upper - Full Baths: 3
- Lower Floor Baths: 1
- Lower - 1/2 Baths: 1
Bedrooms
- Total Bedrooms: 5
- Bedrooms Upper: 5
- Bedrooms-Up2: 2
Additional Information
- Security/Safety: Carbon Monoxide Detector(s), Security System, Smoke Detector
Exterior
- Exterior Features: Exterior Lighting, Flood Lights
- Porch/Patio/Deck: Patio(s), Porch(es), Screened
Parking
- Garage: Yes
- Garage Spaces: 2
- Total Spaces: 6
- Parking Features: Paved Driveway, Asphalt Driveway
- Parking Type: Attached Garage, Driveway
- Garage Description: Built In, Garage - Side Entry, Garage Door Opener, Inside Access
Location
- Area: Nether Providence Twp (10434)
- Municipality: NETHER PROVIDENCE TWP
- County: DELAWARE
- Cross Streets: Plush Mill Road
- Driving Directions: From Providence Road & Baltimore Pike: Take Providence Road (252) to a left on Plush Mill Road to a right on Colonial Drive to house on right.
- Location Details: Suburban
School Information
- School District: Wallingford-Swarthmore
- Elementary School: Wallingford
- Middle School: Strath Haven
- High School: Strath Haven
Heating & Cooling
- Central air: Yes
- Cooling Type: Central A/C
- Cooling Fuel: Electric
- Heating Type: Forced Air, Humidifier
- Heating Fuel: Natural Gas
- Water Heater: Natural Gas
Utilities
- Sewer: Public Sewer
- Water: Public
- Utility Description: Cable TV Available, Electric Available, Natural Gas Available, Phone Available, Sewer Available
Structural Information
- Architectural Style: Colonial, Split Level, Traditional
- Structure Type: Detached
- Construction: Stone, Brick, Aluminum Siding
- Basement: Yes
- Basement Desc.: Partial, Sump Pump
- Foundation: Block, Concrete Perimeter
- Roof: Shingle
- Walls/Ceilings: Dry Wall
- Windows: Replacement, Screens, Double Hung
- Doors: Sliding Glass
- Stories/Levels: 5
- Stories Description: Lower 1, Main, Upper 1, Upper 2
- Square Feet: 3,710
- Sq. Ft. Source: Assessor
- Living Area: 3,710 Sq. Ft.
- Finished Above Grnd: 3,710 Sq. Ft.
- Year Built: 1963
- Year Built Source: Assessor
- Property Condition: Excellent
Unit Information
Unit 1
- Bathrooms-Lower: 1
Lot Features
- Property View: Trees/Woods
- Lot Size (Acres): 0.46
- Lot Size (Sq. Ft.): 20,038
- Lot Size Source: Assessor
- Lot Dimensions: 125.00 x 160.00
- Street/Road Desc.: Paved
- Zoning: RESIDENTIAL
- Lot Description: Front Yard, Interior, Landscaping, Private, Rear Yard
Financial Considerations
- Price Per Sq. Ft.: $247.98
- Assessment Year: 2026
- School Tax: $15,665
- City/TownTax: $1,869
- City/TownTax Freq: Annually
- County Tax: $2,316
- County Tax Freq: Annually
- Tax w/Assessment: $502,560
- Tax Amount: $19,851
- Tax Year: 2026
- Terms: Standard Sale
- Tax Total Finished Sq. Ft.: 3710
Disclosures and Reports
- Ownership: Fee Simple
- Exclusions: Front Japanese Maple bush in front of house; rear Magnolia tree at rear of house. Each has a blue ribbon tied around trunk.
- Inclusions: Washer & Dryer
- Lot Number: 300-000
Get Pre-Approved Today
Schools
Schools serving 307 Colonial Dr
School District:Wallingford-Swarthmore School District
| Name | Grades | Distance |
|---|---|---|
Wallingford El School 20 S Providence Road, Nether Providence Township, PA 19086 | K-5 | 0.5 mi |
Strath Haven Middle School 200 S Providence Rd, Nether Providence Township, PA 19086 | 6-8 | 1 mi |
Strath Haven High School 205 S Providence Rd, Nether Providence Township, PA 19086 | 9-12 | 1 mi |
Disclaimer:
School attendance boundaries provided by ATTOM Data Solutions and are for reference only. Contact the school directly to verify enrollment eligibility.
Price & Sales History for 307 Colonial Dr
Date
Details
Price
Change
Source
6/26/2026
Sold
$925,000
0.54%
MLS
5/01/2026
Listed
$920,000
—
MLS
Disclaimer: Historical sales information is derived from public records provided by the county offices. Information is not guaranteed and should be independently verified.
307 Colonial Drive, Wallingford, PA 19086 (MLS# PADE2113578) is a Single Family property that was sold at $925,000 on June 26, 2026. This property was listed by The Steven Eckell Team from our Media Office.Want to learn more about 307 Colonial Drive? Do you have questions about finding other Single Family real estate for sale in Wallingford? You can browse all Wallingford real estate or contact a Coldwell Banker agent to request more information.