This is a carousel with tiles that activate property listing cards. Use the previous and next buttons to navigate.
1/1
$670,000
This is a carousel with tiles that activate property listing cards. Use the previous and next buttons to navigate.
1/1
Property Description
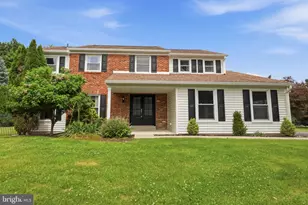
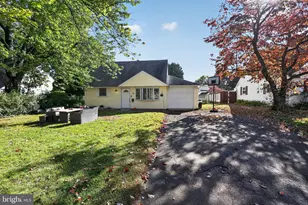
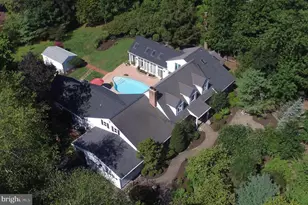
Spacious colonial in a quiet, highly desirable neighborhood. Welcome home to this beautifully maintained home offering generous living space and a versatile floor plan. Upon entering, you'll find a large front room currently used as a dining room that could easily serve as a living room. The dining room is currently set up with a bar and flows seamlessly into the kitchen. The expansive kitchen overlooks the cozy family room and includes counter seating for additional dining options. A wood-burning stove insert creates a warm and inviting atmosphere in the family room. Sliding glass doors from both the kitchen and family room fill the home with natural light and provide easy access to outdoor spaces. Step outside to enjoy the patio area or relax in the large enclosed porch overlooking the pool and fenced backyard- perfect for entertaining or enjoying peaceful evenings at home. The main level also features a convenient powder room, laundry area with exterior access, and an attached two-car garage. Upstairs, the roomy primary suite offers a private bathroom and bonus area ideal for a sitting room, office, nursery or exercise space. Three additional bedrooms and a full bathroom complete the second floor. With its flexible layout, abundant natural light, fenced yard, pool and desirable location, this home has everything you've been looking for. Don't miss your opportunity - this one won't last long! Recent Improvements Include: New Roof- 2021 New Sliding Doors (2)- 08/2025 New Siding- 01/2024 New Garage Door, Front Door & Side Door- 12/2023
Full Property Details
Full Property Details for 1140 Charter Rd
General
- Sold For: $670,000
- Taxes: $9,661 (2026)
- Status: Closed
- Type: Single Family
- Source: BrightMLSPhilly
- MLS ID: PABU2123530
- Added to Site: 76 day(s) ago
Interior
- Number of Rooms: 9
- Interior Features: Bar, Dining Area, Family Room Off Kitchen, Kitchen - Island, Wet/Dry Bar, Stove - Wood
- Appliances: Built-In Microwave, Dishwasher, Dryer, Refrigerator, Stainless Steel Appliances, Washer
Rooms
Bathrooms
- Total Bathrooms: 3
- Full Bathrooms: 2
- Half Bathrooms: 1
- Upper Floor Baths: 2
- Upper - Full Baths: 2
- Main Floor Baths: 1
- Main - 1/2 Baths: 1
Bedrooms
- Total Bedrooms: 4
- Bedrooms Upper: 4
Additional Information
- Pool: Yes
- Private Pool: Yes
- Pool Description: In Ground
Exterior
- Porch/Patio/Deck: Deck(s), Porch(es)
Parking
- Garage: Yes
- Garage Spaces: 2
- Total Spaces: 8
- Parking Type: Attached Garage, Driveway
- Garage Description: Garage - Side Entry, Inside Access
Location
- Area: Warminster Twp (10149)
- Municipality: WARMINSTER TWP
- County: BUCKS
- Subdivision: IVY WOODS
- Cross Streets: Dorsett
- Driving Directions: Jacksonville Rd to Charter. Corner of Charter and Dorsett
School Information
- School District: Centennial
Heating & Cooling
- Central air: Yes
- Cooling Type: Central A/C
- Cooling Fuel: Electric
- Heating Type: Forced Air
- Heating Fuel: Propane - Owned
- Water Heater: Electric
Utilities
- Sewer: Public Sewer
- Water: Public
Structural Information
- Architectural Style: Colonial
- Structure Type: Detached
- Construction: Brick Front, Vinyl Siding
- Basement: Yes
- Basement Desc.: Unfinished
- Foundation: Concrete Perimeter
- Roof: Pitched
- Stories Description: Main, Upper 1
- Square Feet: 3,046
- Sq. Ft. Source: Assessor
- Living Area: 3,046 Sq. Ft.
- Finished Above Grnd: 3,046 Sq. Ft.
- Year Built: 1979
- Year Built Source: Estimated
Additional Structures
- Other Structures: Shed
Lot Features
- Lot Size (Acres): 0.54
- Lot Size (Sq. Ft.): 23,405
- Lot Size Source: Estimated
- Lot Dimensions: 155' x 151'R
- Zoning: R1
- Fencing (Description): Rear
Financial Considerations
- Price Per Sq. Ft.: $213.39
- Assessment Year: 2026
- School Tax: $7,368
- County Tax: $1,265
- County Tax Freq: Annually
- Tax w/Assessment: $42,680
- Tax Amount: $9,661
- Tax Year: 2026
- Terms: Standard Sale
- Tax Total Finished Sq. Ft.: 3046
Disclosures and Reports
- Ownership: Fee Simple
- Inclusions: Refrigerator, Washer, Dryer all as-is
- Lot Number: 5
Listed by Homestarr Realty, Kelly Puglis
Sold by Keller Williams Real Estate-Langhorne, Nicole Mitchell

Get Pre-Approved Today
Schools
Schools serving 1140 Charter Rd
School District:Centennial School District
| Name | Grades | Distance |
|---|---|---|
Mcdonald El School 666 Reeves Lane, Warminster, PA 18974 | K-5 | 1.1 mi |
Log College Middle School 730 North Norristown Road, Warminster, PA 18974 | 6-8 | 2.1 mi |
Klinger Middle School 1415 Second Street Pike, Southampton, PA 18966 | 6-8 | 2.4 mi |
William Tennent High School 333 Centennial Road, Warminster, PA 18974 | 9-12 | 1.6 mi |
Disclaimer:
School attendance boundaries provided by ATTOM Data Solutions and are for reference only. Contact the school directly to verify enrollment eligibility.
Price & Sales History for 1140 Charter Rd
Date
Details
Price
Change
Source
7/24/2026
Sold
$670,000
3.08%
MLS
6/12/2026
Listed
$650,000
—
MLS
Disclaimer: Historical sales information is derived from public records provided by the county offices. Information is not guaranteed and should be independently verified.
1140 Charter Road, Warminster, PA 18974 (MLS# PABU2123530) is a Single Family property that was sold at $670,000 on July 24, 2026. Want to learn more about 1140 Charter Road? Do you have questions about finding other Single Family real estate for sale in Warminster? You can browse all Warminster real estate or contact a Coldwell Banker agent to request more information.