Full Property Details for 1516 Tarleton Pl
General
- Sold For: $387,000
- HOA FEE: $63/month
- HOA FEE FREQ.: Quarterly
- Taxes: $3,691 (2025)
- Status: Closed
- Type: Townhouse
- Source: BrightMLSPhilly
- MLS ID: PABU2127456
- Added to Site: 73 day(s) ago
Interior
- Rooms/Areas: Kitchen, Family Room, Foyer, Laundry, Bathroom 1, Bathroom 2, Bathroom 3, Half Bath
- Interior Features: Attic, Butlers Pantry, Carpet, Ceiling Fan(s), Combination Kitchen/Living, Crown Moldings, Floor Plan - Open, Recessed Lighting, Bathroom - Tub Shower, Upgraded Countertops, Wood Floors
- Appliances: Built-In Microwave, Dishwasher, Disposal, Dryer, Oven - Self Cleaning, Stainless Steel Appliances, Washer
- Flooring: Carpet, Ceramic Tile, Hardwood
Rooms
- Total Bathrooms: 2
- Full Bathrooms: 1
- Half Bathrooms: 1
- Upper Floor Baths: 1
- Upper - Full Baths: 1
- Main Floor Baths: 1
- Main - 1/2 Baths: 1
- Total Bedrooms: 3
- Bedrooms Upper: 3
Parking
Location
- Area: Warwick Twp (10151)
- Municipality: WARWICK TWP
- County: BUCKS
- Subdivision: STOVER MILL
- Cross Streets: Russett Drive
- Driving Directions: 263 to to Stover Mill to Tarleton
School Information
- School District: Central Bucks
Community
- Association: Yes
- Assoc. Name: STOVER MILL
- Assoc. Fees Include: Common Area Maintenance, Recreation Facility, Snow Removal
- Pets Allowed: Yes
- Pets: Case by Case Basis
Heating & Cooling
- Central air: Yes
- Cooling Type: Central A/C
- Cooling Fuel: Electric
- Heating Type: Forced Air
- Heating Fuel: Natural Gas
- Water Heater: Natural Gas
Utilities
- Sewer: Public Sewer
- Water: Public
Structural Information
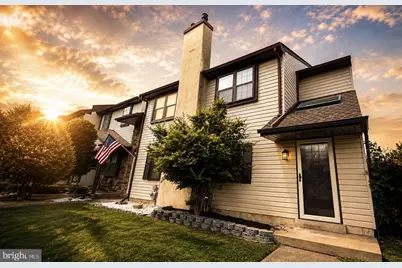
- Architectural Style: Contemporary
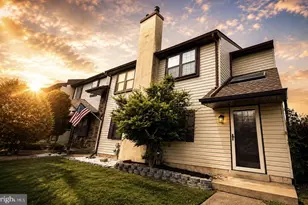
- Structure Type: End of Row/Townhouse
- Construction: Frame
- Foundation: Slab
- Roof: Asphalt, Shingle
- Stories Description: Main, Upper 1
- Square Feet: 1,238
- Sq. Ft. Source: Assessor
- Living Area: 1,238 Sq. Ft.
- Finished Above Grnd: 1,238 Sq. Ft.
- Year Built: 1984
- Year Built Source: Assessor
Lot Features
- Lot Size Source: Estimated
- Zoning: MF1
Financial Considerations
- Price Per Sq. Ft.: $298.06
- Association Fee: $190
- Assoc Fee Freq.: Quarterly
- Assessment Year: 2026
- School Tax: $2,825
- City/TownTax: $294
- City/TownTax Freq: Annually
- County Tax: $571
- County Tax Freq: Annually
- Tax w/Assessment: $19,280
- Tax Amount: $3,691
- Tax Year: 2025
- Terms: Standard Sale
- Tax Total Finished Sq. Ft.: 1238
Disclosures and Reports
- Ownership: Fee Simple
- Exclusions: Wine Refrigerator
- Lot Number: 342
Listed by Elite Realty Group Unl. Inc., Joseph B Bograd
Sold by Compass Pennsylvania, LLC, Serge Kozhukhar