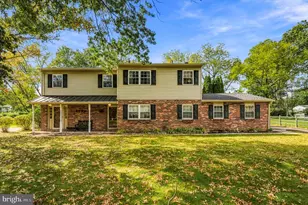
This is a carousel with tiles that activate property listing cards. Use the previous and next buttons to navigate.
1/1
$575,000
This is a carousel with tiles that activate property listing cards. Use the previous and next buttons to navigate.
1/1
Property Description
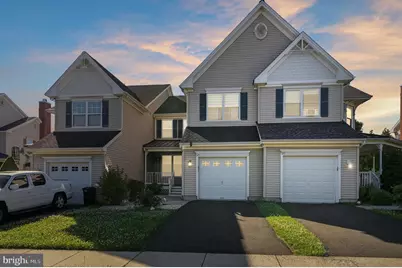
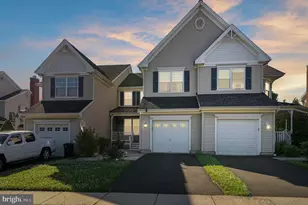
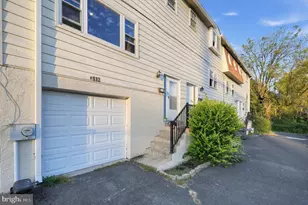
Welcome to this beautifully upgraded and move-in ready townhome nestled in the highly desirable Ivyland Village community within the top-rated Centennial School District. Offering over 2,100 sq. ft. of thoughtfully designed living space plus a fully finished basement/media room, this spacious 3-bedroom, 2.5-bath home delivers the perfect blend of comfort, style, and functionality - with no HOA fees. From the moment you step inside, you're greeted by an open and airy layout bathed in natural light from skylights above. Gleaming hardwood and luxury vinyl flooring flow throughout, complemented by radiant heated floors in select rooms for year-round comfort. The custom kitchen impresses with rich cherry cabinetry, updated appliances, a stylish tile backsplash, and a natural stone brick accent wall - all renovated with an eye for detail. A warm wood-burning fireplace anchors the living area, while the updated powder room adds a polished touch. Upstairs, the spacious primary suite is a true retreat, featuring a spa-inspired bath and custom walk-in closet. Additional bedrooms are generously sized and served by a beautifully updated hall bath. The finished basement offers flexible space ideal for a media room, home office, or recreation area - complete with heated tile floors. Outside, enjoy a fenced rear yard, composite deck, and patio - perfect for entertaining or relaxing. The oversized garage provides abundant storage alongside additional dedicated storage space. Major systems are well-maintained: natural gas forced-air heat (2 zones, installed 2016), central A/C (installed 2022), gas water heater (installed 2022), 200-amp electrical service. The working wood fireplace with chimney adds character and warmth. Ideally located just minutes from Costco, premier shopping, restaurants, and major highways - yet quietly tucked away in one of Bucks County's most sought-after neighborhoods. Don't miss your opportunity to own this exceptional home!
Full Property Details
Full Property Details for 24 Brewster Dr
General
- Sold For: $575,000
- Taxes: $7,729 (2025)
- Status: Closed
- Type: Townhouse
- Source: BrightMLSPhilly
- MLS ID: PABU2122284
- Added to Site: 44 day(s) ago
Interior
- Fireplace: Yes
- Number of Fireplaces: 1
Rooms
Bathrooms
- Total Bathrooms: 3
- Full Bathrooms: 2
- Half Bathrooms: 1
- Upper Floor Baths: 2
- Upper - Full Baths: 2
- Main Floor Baths: 1
- Main - 1/2 Baths: 1
Bedrooms
- Total Bedrooms: 3
- Bedrooms Upper: 3
Additional Information
- Equipment: Negotiable
Parking
- Garage: Yes
- Garage Spaces: 1
- Total Spaces: 1
- Parking Type: Attached Garage
- Garage Description: Garage - Front Entry
Location
- Area: Ivyland Boro (10117)
- Municipality: IVYLAND BORO
- County: BUCKS
- Subdivision: IVYLAND VILLAGE
- Driving Directions: Jacksonville Rd to Eddowes Dr., then into Brewster Dr.
School Information
- School District: Centennial
Heating & Cooling
- Central air: Yes
- Cooling Type: Central A/C
- Cooling Fuel: Electric
- Heating Type: Forced Air, Baseboard - Electric, Radiant
- Heating Fuel: Natural Gas
- Water Heater: Natural Gas
Utilities
- Sewer: Public Sewer
- Water: Public
Structural Information
- Architectural Style: Colonial
- Structure Type: Interior Row/Townhouse
- Construction: Frame
- Basement: Yes
- Basement Desc.: Full, Fully Finished
- Foundation: Concrete Perimeter
- Stories Description: Lower 1, Main, Upper 1
- Square Feet: 3,025
- Sq. Ft. Source: Estimated
- Living Area: 3,025 Sq. Ft.
- Finished Above Grnd: 2,125 Sq. Ft.
- Finished Below Grnd: 900 Sq. Ft.
- Basement Finished: 100%
- Year Built: 2004
- Year Built Source: Assessor
Lot Features
- Lot Size (Acres): 0.07
- Lot Size (Sq. Ft.): 3,250
- Lot Size Source: Assessor
- Zoning: R2
Financial Considerations
- Price Per Sq. Ft.: $272.94
- Assessment Year: 2026
- School Tax: $6,127
- City/TownTax: $550
- City/TownTax Freq: Annually
- County Tax: $1,052
- County Tax Freq: Annually
- Tax w/Assessment: $35,490
- Tax Amount: $7,729
- Tax Year: 2025
- Terms: Standard Sale
- Tax Total Finished Sq. Ft.: 2125
Disclosures and Reports
- Ownership: Fee Simple
- Inclusions: All existing appliances and light fixtures, playset, outdoor table (on deck), washer, dryer, TV sets and mounts. Portable sauna is negotiable.
- Lot Number: 114-117
Listed by RE/MAX Centre Realtors, Nikolay Krivobokov
Sold by Exceed Realty, Khusniddin Yuldashev

Get Pre-Approved Today
Schools
Schools serving 24 Brewster Dr
School District:Centennial School District
| Name | Grades | Distance |
|---|---|---|
Mcdonald El School 666 Reeves Lane, Warminster, PA 18974 | K-5 | 1 mi |
Log College Middle School 730 North Norristown Road, Warminster, PA 18974 | 6-8 | 1.9 mi |
Klinger Middle School 1415 Second Street Pike, Southampton, PA 18966 | 6-8 | 2.6 mi |
William Tennent High School 333 Centennial Road, Warminster, PA 18974 | 9-12 | 1.4 mi |
Disclaimer:
School attendance boundaries provided by ATTOM Data Solutions and are for reference only. Contact the school directly to verify enrollment eligibility.
Price & Sales History for 24 Brewster Dr
Date
Details
Price
Change
Source
7/09/2026
Sold
$575,000
-0.86%
MLS
6/03/2026
Listed
$580,000
—
MLS
Disclaimer: Historical sales information is derived from public records provided by the county offices. Information is not guaranteed and should be independently verified.
24 Brewster Drive, Warminster, PA 18974 (MLS# PABU2122284) is a Townhouse property that was sold at $575,000 on July 09, 2026. Want to learn more about 24 Brewster Drive? Do you have questions about finding other Townhouse real estate for sale in Warminster? You can browse all Warminster real estate or contact a Coldwell Banker agent to request more information.