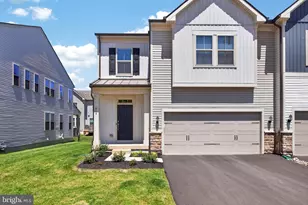
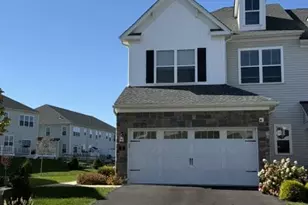
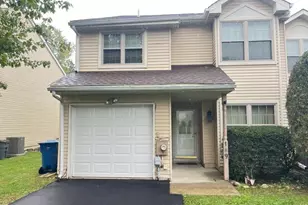
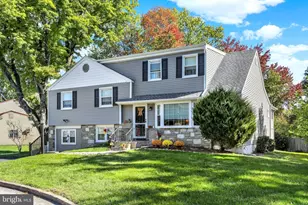
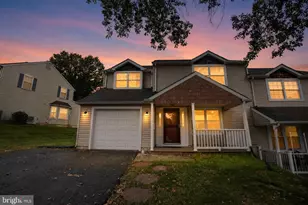
Full Property Details for 263 Fairway Dr
General
- Price: $750,000
- HOA FEE: $410/month
- Taxes: $10,126 (2026)
- Status: Active
- Type: Single Family
- Source: BrightMLSPhilly
- MLS ID: PABU2134658
- Updated: 10/31/2026
- Added to Site: 2 day(s) ago
Interior
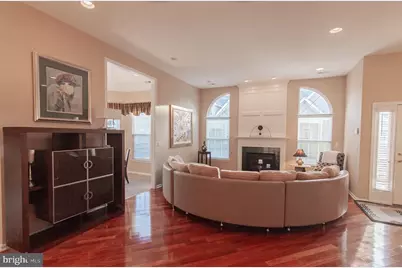
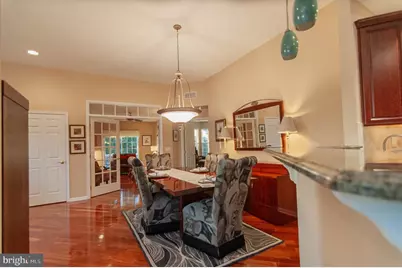
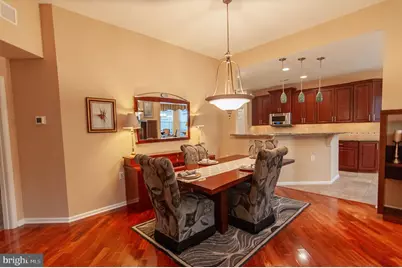
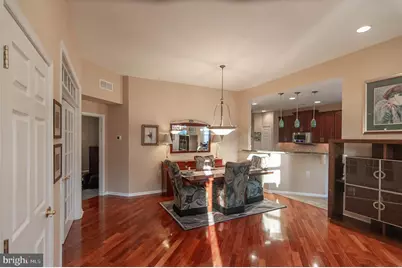
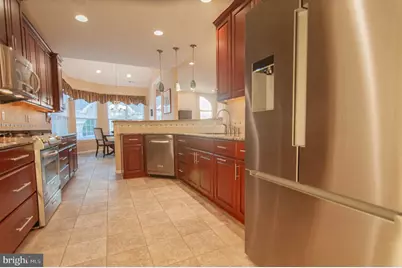
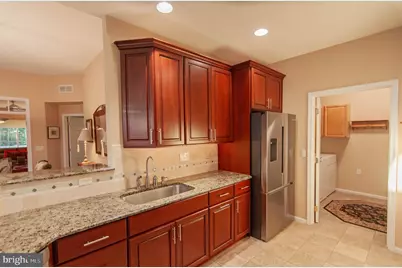
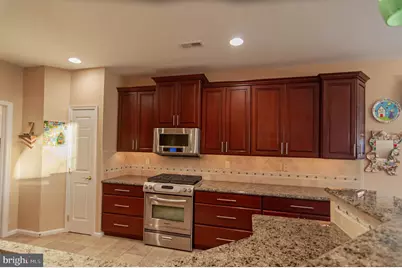
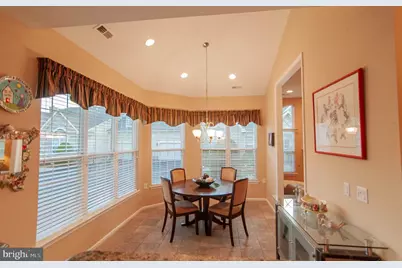
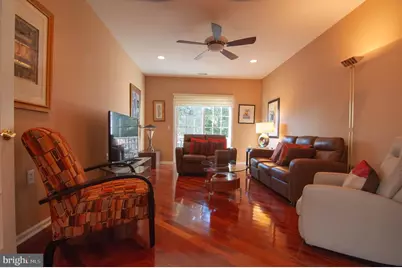
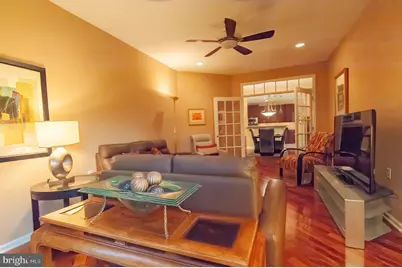
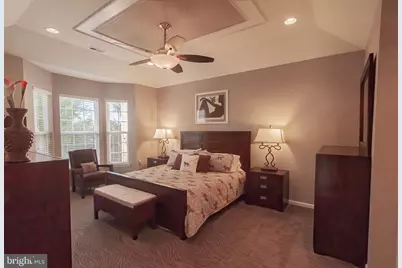
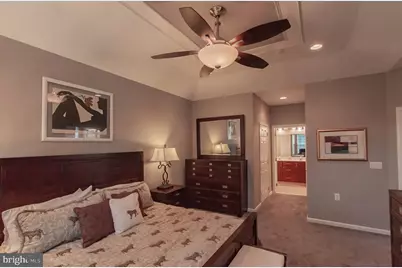
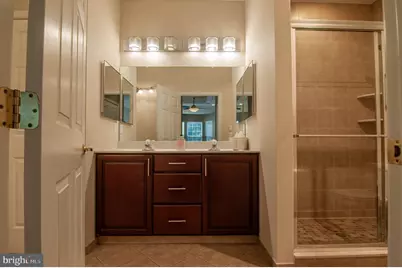
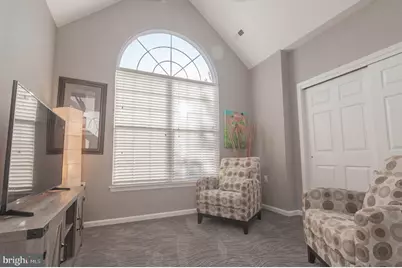
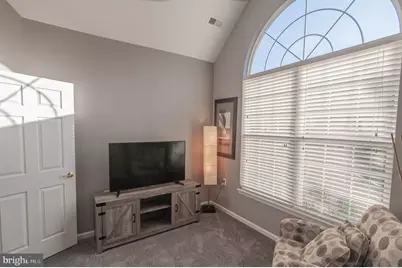
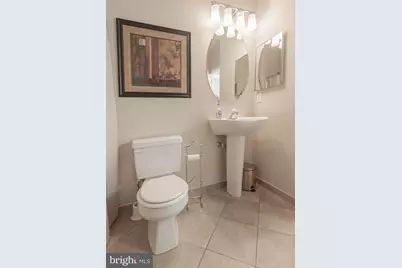
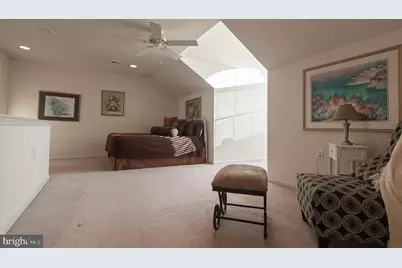
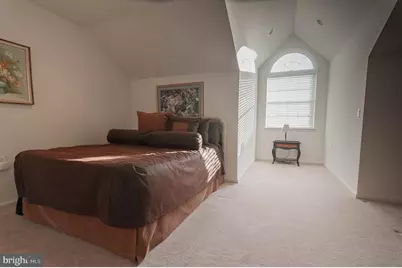
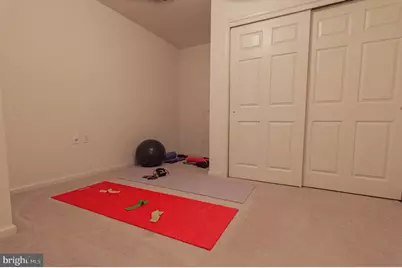
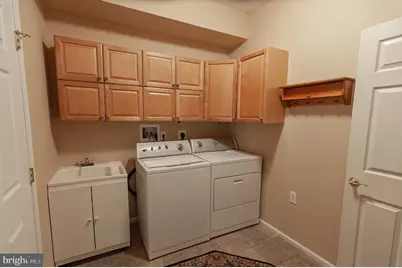
- Rooms/Areas: Living Room, Dining Room, Primary Bedroom, Bedroom 2, Bedroom 3, Kitchen, Family Room, Foyer, Breakfast Room, Laundry, Storage Room, Bathroom 2, Bathroom 3, Primary Bathroom
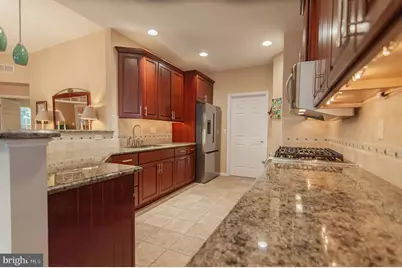
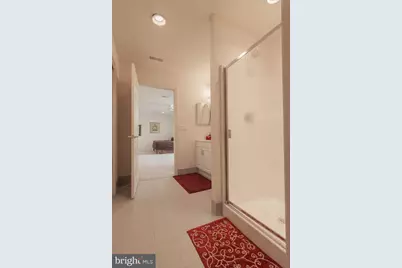
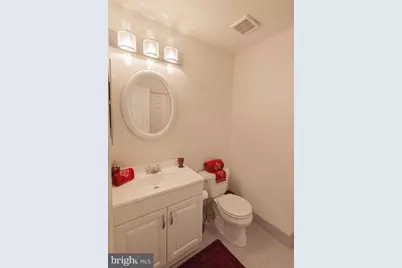
- Interior Features: Bathroom - Stall Shower, Bathroom - Tub Shower, Bathroom - Walk-In Shower, Breakfast Area, Carpet, Ceiling Fan(s), Dining Area, Entry Level Bedroom, Floor Plan - Open, Kitchen - Gourmet, Pantry, Primary Bath(s), Recessed Lighting, Upgraded Countertops, Window Treatments, Wood Floors
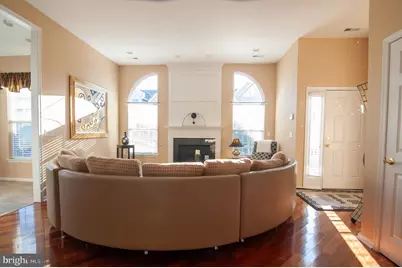
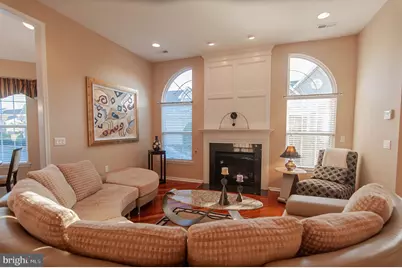
- Fireplace: Yes
- Number of Fireplaces: 1
- Fireplace(s): Gas/Propane, Heatilator
- Appliances: Built-In Microwave, Dishwasher, Disposal, Oven - Self Cleaning, Oven/Range - Gas, Refrigerator, Stainless Steel Appliances, Washer, Dryer, Water Heater
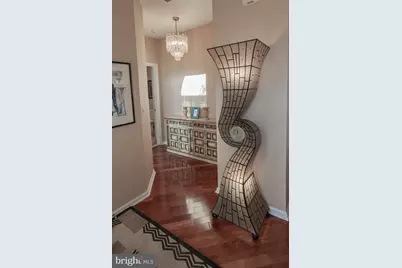
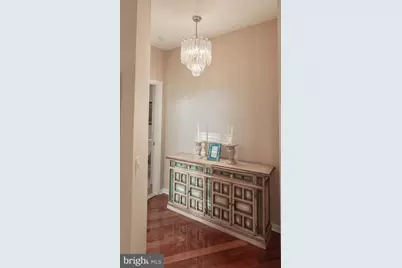
- Flooring: Hardwood, Wood, Tile/Brick, Ceramic Tile, Carpet
Rooms
- Total Bathrooms: 3
- Full Bathrooms: 3
- Upper Floor Baths: 1
- Upper - Full Baths: 1
- Main Floor Baths: 2
- Main - Full Baths: 2
- Total Bedrooms: 3
- Bedrooms Upper: 1
- Bedrooms Main & Up: 2
Additional Information
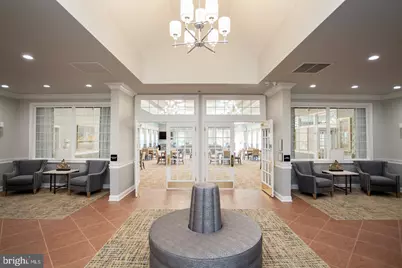
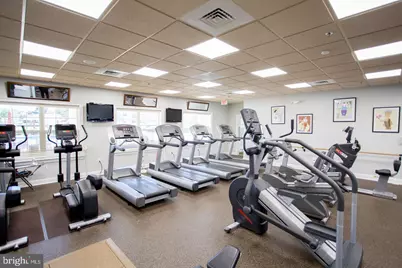
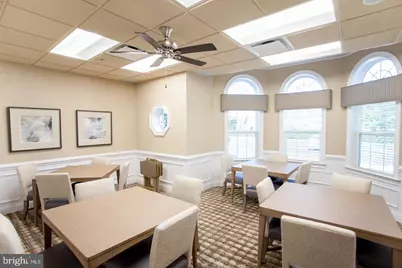
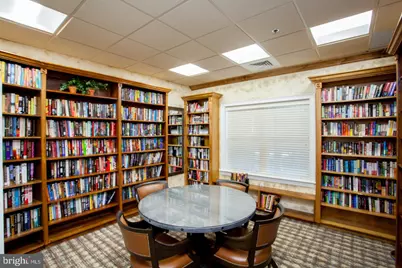
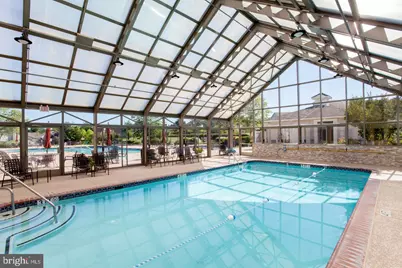
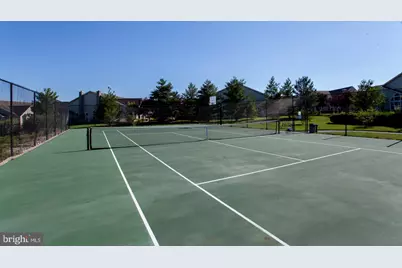
- Shared Amenities: Basketball Courts, Billiard Room, Cable, Club House, Common Grounds, Exercise Room, Game Room, Laundry Facilities, Jog/Walk Path, Hot tub, Library, Pickleball Courts, Picnic Area, Swimming Pool, Tennis Courts
- Shared Pool: Yes
- Pool: Yes
Exterior
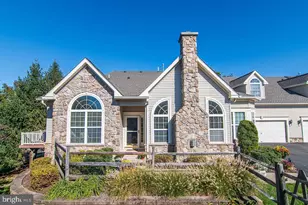
- Exterior Features: Exterior Lighting, Sidewalks, Stone Retaining Walls, Street Lights
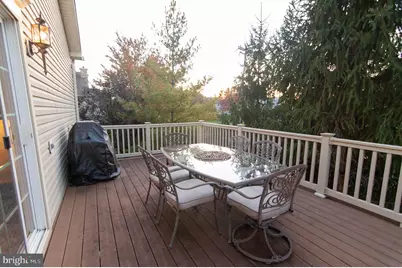
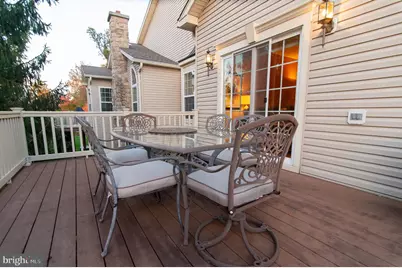
- Porch/Patio/Deck: Deck(s)
Parking
- Garage: Yes
- Garage Spaces: 2
- Total Spaces: 4
- Parking Features: Paved Driveway
- Parking Type: Attached Garage, Driveway, On Street
- Garage Description: Additional Storage Area, Built In, Inside Access, Oversized
Location
- Area: Warminster Twp (10149)
- Municipality: WARMINSTER TWP
- County: BUCKS
- Subdivision: VILLAS AT FIVE PONDS
- Cross Streets: Villa Drive
- Driving Directions: From Street & York Roads: West on Street Rd to Delmot Rd. Make Left on Delmont Rd and go to the 1st street on your left. Turn Left on Fairway Dr (Entrance to The Villas at Five Ponds) . At Dead End Turn Left onto Fairway Dr. At the bend at the bottom of the street, make a sharp Left where Driveway splits - stay to the left road at the split. 263 Fairway Dr is the 2nd house on the right.
School Information
- School District: Centennial
Community
- Association: Yes
- Assoc. Name: VILLAS AT FIVE PONDS COMMUNITY ASSOCIATION
- Assoc. Fees Include: None
- Pets Allowed: Yes
- Pets: Dogs OK, Cats OK, Number Limit
- Adult Community: Yes
Heating & Cooling
- Central air: Yes
- Cooling Type: Ceiling Fan(s), Central A/C
- Cooling Fuel: Electric
- Heating Type: Forced Air
- Heating Fuel: Natural Gas
- Water Heater: Natural Gas
Utilities
- Sewer: Public Sewer
- Water: Public
- Utility Description: Cable TV, Phone
Structural Information
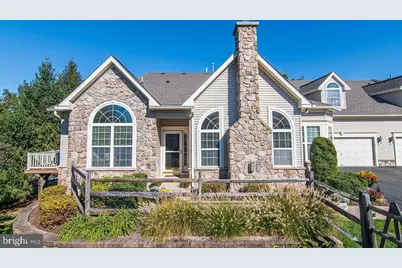
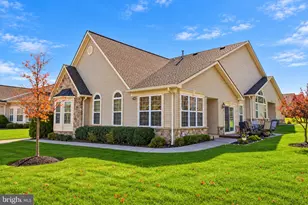
- Architectural Style: Traditional
- Structure Type: Twin/Semi-Detached
- Builder: McGraff
- Model: Willow
- Construction: Vinyl Siding
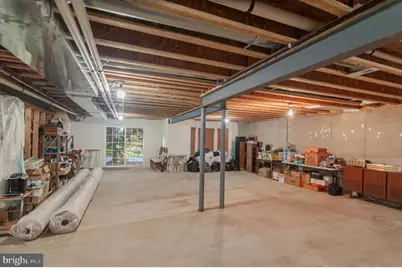
- Basement: Yes
- Basement Desc.: Walkout Level, Windows
- Foundation: Slab
- Roof: Shingle
- Windows: Palladian, Screens, Transom
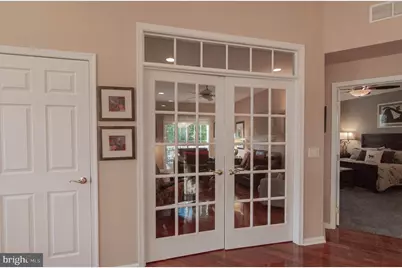
- Doors: French, Six Panel, Sliding Glass, Storm
- Entry Floor Number: 2
- Stories Description: Main, Upper 1
- Square Feet: 2,414
- Sq. Ft. Source: Estimated
- Living Area: 2,414 Sq. Ft.
- Finished Above Grnd: 2,414 Sq. Ft.
- Year Built: 2006
- Year Built Source: Assessor
- Property Condition: Excellent
Unit Information
Lot Features
- Lot Size (Acres): 0.1
- Lot Size (Sq. Ft.): 4,437
- Lot Size Source: Assessor
- Zoning: AQC
- Lot Description: Backs to Trees, Landscaping, Premium
Financial Considerations
- Price Per Sq. Ft.: $310.69
- Association Fee: $410
- Assoc Fee Freq.: Monthly
- Assessment Year: 2026
- School Tax: $7,785
- City/TownTax: $1,048
- City/TownTax Freq: Annually
- County Tax: $1,291
- County Tax Freq: Annually
- Tax w/Assessment: $43,570
- Tax Amount: $10,126
- Tax Year: 2026
- Tax Total Finished Sq. Ft.: 2378
Disclosures and Reports
- Ownership: Fee Simple
- Inclusions: Washer, Dryer, Refrigerator and Wall Shelf in Laundry Room, All in As-Is Condition with No Monetary Value
- Lot Number: 010-004-003
Listed by Realty One Group Supreme, Susan Gordon