This is a carousel with tiles that activate property listing cards. Use the previous and next buttons to navigate.
1/1
$559,900
This is a carousel with tiles that activate property listing cards. Use the previous and next buttons to navigate.
1/1
Property Description
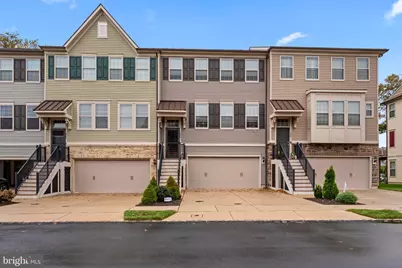
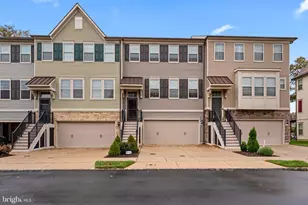
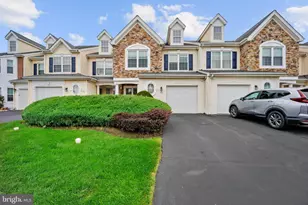
Welcome to 484 Rowan Street in the beautiful sought after Tall Oaks neighborhood. This newer built interior unit townhome features 3 bedrooms and 2.5 bathrooms with gorgeous finishes throughout. Enter into the foyer and up the stairs into a gorgeous open family room with plenty of natural light, and lovely hardwood flooring which spans all the way into the dining room and kitchen. The kitchen features wood cabinets, granite countertops, stainless steel appliances, and a lovely deck off the back, with easy access from the kitchen. The main level also features a powder room off the staircase. Head upstairs and be welcomed by your primary suite with a huge walk-in closet, wall-to-wall carpeting, ceiling fan, and a primary bathroom. The primary bathroom includes a large double vanity and sizable walk-in shower, as well as a separate toilet area. The washer and dryer are located conveniently next to the primary suite for easy access which eliminates hauling clothes up and down stairs. Both additional bedrooms feature wall-to-wall carpeting and ceiling fans with plenty of storage, and are located next to the hall full bathroom. This bathroom features a vanity with tub/shower insert, frosted glass, and beige tiling. The lower level features plenty of garage space with a 2 car garage with additional storage. There is a good size mudroom with added storage and utility closets. The downstairs den is a perfect spot for an additional family/living space, gym, or office. There is additional covered outside space off the bottom floor to enjoy the gorgeous neighborhood. Do not miss out on this great opportunity!
Full Property Details
Full Property Details for 484 Rowan St
General
- Sold For: $559,900
- HOA FEE: $174/month
- Taxes: $8,318 (2025)
- Status: Closed
- Type: Townhouse
- Source: BrightMLSPhilly
- MLS ID: PABU2113310
- Added to Site: 118 day(s) ago
Interior
- Rooms/Areas: Dining Room, Primary Bedroom, Bedroom 2, Bedroom 3, Kitchen, Family Room, Den, Mud Room, Primary Bathroom, Full Bath, Half Bath
Rooms
Bathrooms
- Total Bathrooms: 3
- Full Bathrooms: 2
- Half Bathrooms: 1
- Upper Floor Baths: 2
- Upper - Full Baths: 2
- Main Floor Baths: 1
- Main - 1/2 Baths: 1
Bedrooms
- Total Bedrooms: 3
- Bedrooms Upper: 3
Parking
- Garage: Yes
- Garage Spaces: 2
- Total Spaces: 2
- Parking Type: Attached Garage, Driveway, Off Street
- Garage Description: Garage - Front Entry, Inside Access, Additional Storage Area
Location
- Area: Warminster Twp (10149)
- Municipality: WARMINSTER TWP
- County: BUCKS
- Subdivision: TALL OAKS
- Driving Directions: From Street Road, take a right onto Newtown Road. Continue until you hit Tall Oaks Drive. Take a left into the development and continue until you hit Rowan Street. Take another left and the house will be on your left.
School Information
- School District: Centennial
- High School: William Tennent
Community
- Association: Yes
- Assoc. Name: DANELLA REALTY & MANAGEMENT COMPANY
- Assoc. Fees Include: Trash, Snow Removal, Lawn Maintenance
Heating & Cooling
- Central air: Yes
- Cooling Type: Central A/C
- Cooling Fuel: Electric
- Heating Type: Forced Air
- Heating Fuel: Natural Gas
- Water Heater: Natural Gas
Utilities
- Sewer: Public Sewer
- Water: Public
Structural Information
- Architectural Style: Contemporary, Colonial
- Structure Type: Interior Row/Townhouse
- Construction: Frame
- Foundation: Concrete Perimeter
- Stories Description: Main, Upper 1
- Square Feet: 2,400
- Sq. Ft. Source: Estimated
- Living Area: 2,400 Sq. Ft.
- Finished Above Grnd: 2,400 Sq. Ft.
- Year Built: 2018
- Year Built Source: Estimated
Lot Features
- Lot Size (Acres): 0.05
- Lot Size (Sq. Ft.): 2,202
- Lot Size Source: Estimated
- Zoning: INST
Financial Considerations
- Price Per Sq. Ft.: $233.29
- Association Fee: $174
- Assoc Fee Freq.: Monthly
- Assessment Year: 2025
- School Tax: $6,352
- City/TownTax: $918
- City/TownTax Freq: Annually
- County Tax: $1,047
- County Tax Freq: Annually
- Tax w/Assessment: $38,170
- Tax Amount: $8,318
- Tax Year: 2025
- Terms: Standard Sale
Disclosures and Reports
- Ownership: Fee Simple
- Lot Number: 041-043
Listed by RE/MAX Signature, Brandon Michael Spognardi and RE/MAX Signature, John Spognardi
Sold by Elite Realty Group Unl. Inc., Ilya Fish

Get Pre-Approved Today
Schools
Schools serving 484 Rowan St
School District:Centennial School District
| Name | Grades | Distance |
|---|---|---|
Mcdonald El School 666 Reeves Lane, Warminster, PA 18974 | K-5 | 0.4 mi |
Klinger Middle School 1415 Second Street Pike, Southampton, PA 18966 | 6-8 | 2.3 mi |
Log College Middle School 730 North Norristown Road, Warminster, PA 18974 | 6-8 | 2.6 mi |
William Tennent High School 333 Centennial Road, Warminster, PA 18974 | 9-12 | 0.5 mi |
Disclaimer:
School attendance boundaries provided by ATTOM Data Solutions and are for reference only. Contact the school directly to verify enrollment eligibility.
Price & Sales History for 484 Rowan St
Date
Details
Price
Change
Source
5/01/2026
Sold
$559,900
—
MLS
2/02/2026
Listed
$559,900
—
MLS
Disclaimer: Historical sales information is derived from public records provided by the county offices. Information is not guaranteed and should be independently verified.
484 Rowan Street, Warminster, PA 18974 (MLS# PABU2113310) is a Townhouse property that was sold at $559,900 on May 01, 2026. Want to learn more about 484 Rowan Street? Do you have questions about finding other Townhouse real estate for sale in Warminster? You can browse all Warminster real estate or contact a Coldwell Banker agent to request more information.