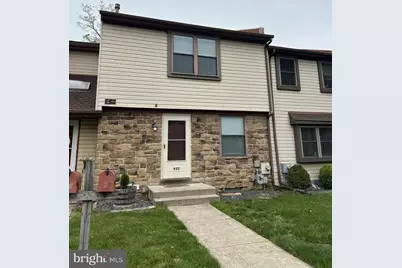
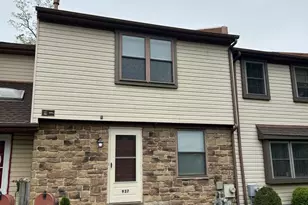
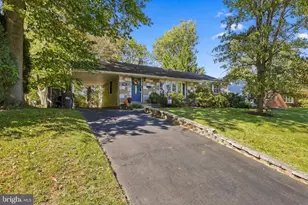
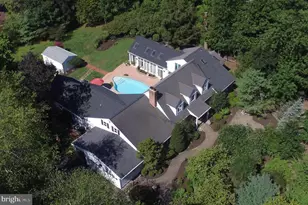
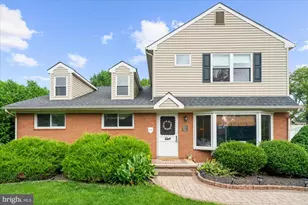
Full Property Details for 937 Bancroft Pl
General
- Sold For: $410,000
- HOA FEE: $78/month
- HOA FEE FREQ.: Quarterly
- Taxes: $4,604 (2025)
- Status: Closed
- Type: Townhouse
- Source: BrightMLSPhilly
- MLS ID: PABU2121254
- Added to Site: 150 day(s) ago
Interior
- Interior Features: Attic, Bathroom - Stall Shower, Bathroom - Tub Shower, Built-Ins, Carpet, Ceiling Fan(s), Crown Moldings, Family Room Off Kitchen, Kitchen - Eat-In, Kitchen - Island, Kitchen - Table Space, Pantry, Walk-in Closet(s), Window Treatments
- Fireplace: Yes
- Number of Fireplaces: 1
- Fireplace(s): Wood
- Appliances: Built-In Microwave, Dishwasher, Disposal, Dryer, Oven/Range - Gas, Refrigerator, Washer, Water Heater
Rooms
- Total Bathrooms: 4
- Full Bathrooms: 2
- Half Bathrooms: 2
- Upper Floor Baths: 2
- Upper - Full Baths: 2
- Main Floor Baths: 1
- Main - 1/2 Baths: 1
- Lower Floor Baths: 1
- Lower - 1/2 Baths: 1
- Total Bedrooms: 3
- Bedrooms Upper: 3
Additional Information
- Shared Amenities: Basketball Courts, Picnic Area, Tennis Courts, Tot Lots/Playground
Exterior
- Exterior Features: Sidewalks, Street Lights, Tennis Court(s)
- Porch/Patio/Deck: Deck(s)
Parking
- Assigned Spaces: 2
- Parking Features: Assigned
- Parking Type: On Street
Location
- Area: Warwick Twp (10151)
- Municipality: WARWICK TWP
- County: BUCKS
- Subdivision: STOVER MILL
- Driving Directions: York Road South, Left on Russett Dr(Stover Mill Development). Left at 1st stop sign to Bancroft Place.
School Information
- School District: Central Bucks
Community
- Association: Yes
- Assoc. Name: STOVER MILL HOMEOWNERS ASSOCIATION
- Assoc. Fees Include: Common Area Maintenance, Road Maintenance, Trash
- Pets Allowed: Yes
- Pets: Cats OK, Dogs OK
Heating & Cooling
- Central air: Yes
- Cooling Type: Central A/C
- Cooling Fuel: Electric
- Heating Type: Forced Air
- Heating Fuel: Natural Gas
- Water Heater: Natural Gas
Utilities
- Sewer: Public Sewer
- Water: Public
Structural Information
- Architectural Style: Colonial
- Structure Type: Interior Row/Townhouse
- Construction: Frame
- Basement: Yes
- Basement Desc.: Daylight, Full, Full, Partially Finished, Walkout Level, Windows
- Foundation: Block
- Windows: Double Pane, Replacement, Vinyl Clad
- Stories Description: Lower 1, Main, Upper 1
- Square Feet: 1,540
- Sq. Ft. Source: Assessor
- Living Area: 1,540 Sq. Ft.
- Finished Above Grnd: 1,540 Sq. Ft.
- Year Built: 1984
- Year Built Source: Assessor
- Property Condition: Excellent
Unit Information
Additional Structures
Lot Features
- Lot Size (Acres): 0.07
- Lot Size (Sq. Ft.): 3,100
- Lot Size Source: Assessor
- Lot Dimensions: 20.00 x 155.00
- Zoning: MF1
- Lot Description: Backs to Trees, Front Yard, Rear Yard
- Fencing (Description): Chain Link
Financial Considerations
- Price Per Sq. Ft.: $253.18
- Association Fee: $235
- Assoc Fee Freq.: Quarterly
- Assessment Year: 2025
- School Tax: $3,524
- City/TownTax: $366
- City/TownTax Freq: Annually
- County Tax: $713
- County Tax Freq: Annually
- Tax w/Assessment: $24,050
- Tax Amount: $4,604
- Tax Year: 2025
- Terms: Standard Sale
- Tax Total Finished Sq. Ft.: 1540
Disclosures and Reports
- Ownership: Fee Simple
- Inclusions: Washer, Dryer, Kitchen Refrigerator.
- Lot Number: 307
Listed by RE/MAX Centre Realtors, Michael J Andinolfi
Sold by RE/MAX Services, Megan L Lincoln