This is a carousel with tiles that activate property listing cards. Use the previous and next buttons to navigate.
1/1
$560,000
This is a carousel with tiles that activate property listing cards. Use the previous and next buttons to navigate.
1/1
Property Description
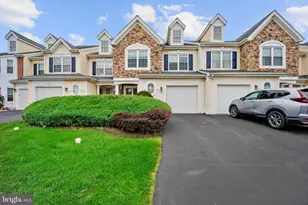
Country Crossing is one of the most sought-after townhome communities in central Bucks County, renowned for its top-rated blue ribbon schools. Upon entering the residence, a spacious living area with an open floor concept seamlessly transitions into a formal dining area. The entryway leads to an expansive family room, distinguished by 22-foot high ceilings and a custom gas fireplace featuring a contemporary design that spans from floor to ceiling. The family room is pre-wired for entertainment/cable hookup above a remote activated, custom gas fireplace. Four expansive windows, with custom blinds, allow an abundance of natural light to flood the space. The open-concept layout flows effortlessly into a fully updated kitchen, boasting a large island with granite countertops imported from Spain. The kitchen features 42-inch cabinets, stainless steel appliances, including a 36-inch LG French door refrigerator, matching microwave, newly replaced LG dishwasher, and 30-inch gas range. Ceramic tile flooring spans the entirety of the first level. The laundry area features a front-loading LG washer and dryer, adjacent to it accompanied by a modern custom-built powder room that completes the main floor. Double sliders with adjustable internal mini blinds provide access to huge and spacious newly installed paver patio, complete with a stone wall, ideal for indoor/outdoor entertainment and family gatherings, while maintaining privacy. A custom oak staircase with Finney metal posts and cables leads to the second floor, where the two-story aisle way boasts new custom flooring throughout this level. The master bedroom is pre-wired for entertainment cable hookup, features a custom-built walk-in closet with organizer, an en-suite master bathroom with a oversized tub, Italian and custom-built floating cabinets with LED mirrors. The two additional bedrooms feature large windows, custom-built closet organizers, and an updated bathroom with a tub, floating vanity, and mirrors. New AC unit installed 2023. Newly installed heavy duty ceiling mounted overhead metal rack added extra storage in garage. Also, garage is prewired for an electric vehicle charging station, making EV charger installation quick and convenient. Long driveway accommodates 2 parked cars. Beautiful & well maintained landscape leading to the front porch. This residence is a rare gem.
Full Property Details
Full Property Details for 105 Silver Oak Ct
General
- Sold For: $560,000
- HOA FEE: $180/month
- Taxes: $5,618 (2025)
- Status: Closed
- Type: Townhouse
- Source: BrightMLSPhilly
- MLS ID: PABU2118228
- Added to Site: 76 day(s) ago
Interior
- Rooms/Areas: Living Room, Dining Room, Primary Bedroom, Bedroom 2, Bedroom 3, Kitchen, Family Room
- Interior Features: Bathroom - Stall Shower, Breakfast Area, Ceiling Fan(s), Dining Area, Bathroom - Soaking Tub, Floor Plan - Open, Formal/Separate Dining Room, Kitchen - Eat-In, Kitchen - Island, Pantry, Primary Bath(s), Recessed Lighting, Sprinkler System, Upgraded Countertops, Walk-in Closet(s)
- Fireplace: Yes
- Number of Fireplaces: 1
- Fireplace(s): Marble, Gas/Propane
- Appliances: Built-In Microwave, Dishwasher, Disposal, Dryer - Front Loading, Oven - Self Cleaning, Refrigerator, Stainless Steel Appliances, Washer - Front Loading, Water Heater
- Flooring: Ceramic Tile, Engineered Wood
Rooms
Bathrooms
- Total Bathrooms: 3
- Full Bathrooms: 2
- Half Bathrooms: 1
- Upper Floor Baths: 2
- Upper - Full Baths: 2
- Main Floor Baths: 1
- Main - 1/2 Baths: 1
Bedrooms
- Total Bedrooms: 3
- Bedrooms Upper: 3
Exterior
- Exterior Features: Sidewalks, Street Lights
- Porch/Patio/Deck: Patio(s)
Parking
- Garage: Yes
- Garage Spaces: 1
- Total Spaces: 3
- Parking Features: Asphalt Driveway, Electric Vehicle Charging Station(s), Shared Driveway
- Parking Type: On Street, Driveway, Attached Garage
- Garage Description: Built In, Garage - Front Entry, Garage Door Opener, Inside Access
Location
- Area: Warwick Twp (10151)
- Municipality: WARWICK TWP
- County: BUCKS
- Subdivision: COUNTRY CROSSING
- Cross Streets: Julian Drive W
- Driving Directions: Use GPS
School Information
- School District: Central Bucks
- Elementary School: Warwick
- Middle School: Holicong
- High School: Central Bucks High School East
Community
- Association: Yes
- Assoc. Name: COUNTRY COSSING HOA
- Assoc. Fees Include: Common Area Maintenance, Snow Removal, Trash, Management
- Pets Allowed: Yes
- Pets: No Pet Restrictions
Heating & Cooling
- Central air: Yes
- Cooling Type: Central A/C
- Cooling Fuel: Electric
- Heating Type: Forced Air
- Heating Fuel: Natural Gas
- Water Heater: Natural Gas
Utilities
- Sewer: Public Sewer
- Water: Public
Structural Information
- Architectural Style: Colonial, Contemporary
- Structure Type: Interior Row/Townhouse
- Construction: Frame, Stucco, Vinyl Siding
- Foundation: Slab
- Roof: Shingle
- Walls/Ceilings: Cathedral Ceilings, 2 Story Ceilings
- Stories Description: Main, Upper 1
- Square Feet: 2,218
- Sq. Ft. Source: Assessor
- Living Area: 2,218 Sq. Ft.
- Finished Above Grnd: 2,218 Sq. Ft.
- Year Built: 2000
- Year Built Source: Estimated
- Property Condition: Very Good
Lot Features
- Lot Size (Acres): 0.06
- Lot Size (Sq. Ft.): 2,613
- Lot Size Source: Estimated
- Lot Dimensions: 17.00 x
- Zoning: MF2
Green Features
- Energy Efficient: Appliances
Financial Considerations
- Price Per Sq. Ft.: $252.43
- Association Fee: $180
- Assoc Fee Freq.: Monthly
- Assessment Year: 2025
- School Tax: $4,293
- City/TownTax: $473
- City/TownTax Freq: Annually
- County Tax: $852
- County Tax Freq: Annually
- Tax w/Assessment: $31,040
- Tax Amount: $5,618
- Tax Year: 2025
- Terms: Standard Sale
- Tax Total Finished Sq. Ft.: 2218
Disclosures and Reports
- Ownership: Fee Simple
- Exclusions: Tesla EV charger and smart switches and sensors.
- Inclusions: Refrigerator and washer/dryer. All in As-Is conditions.
- Lot Number: 189
Listed by Re/Max One Realty, Peter P Wu
Sold by Homestarr Realty, Jodi Golub

Get Pre-Approved Today
Schools
Schools serving 105 Silver Oak Ct
School District:Central Bucks School District
| Name | Grades | Distance |
|---|---|---|
Warwick El School 1340 Almshouse Road, Jamison, PA 18929 | K-6 | 1.7 mi |
Holicong Middle School 2900 Holicong Road, Doylestown, PA 18902 | 7-9 | 8.1 mi |
Central Bucks High School-East 2804 Holicong Road, Doylestown, PA 18902 | 10-12 | 7.9 mi |
Disclaimer:
School attendance boundaries provided by ATTOM Data Solutions and are for reference only. Contact the school directly to verify enrollment eligibility.
Price & Sales History for 105 Silver Oak Ct
Date
Details
Price
Change
Source
6/25/2026
Sold
$560,000
0.02%
MLS
5/03/2026
Price Reduced
$559,900
-3.13%
MLS
5/02/2026
Listed
$578,000
—
MLS
Disclaimer: Historical sales information is derived from public records provided by the county offices. Information is not guaranteed and should be independently verified.
105 Silver Oak Court, Warwick, PA 18974 (MLS# PABU2118228) is a Townhouse property that was sold at $560,000 on June 25, 2026. Want to learn more about 105 Silver Oak Court? Do you have questions about finding other Townhouse real estate for sale in Warwick? You can browse all Warwick real estate or contact a Coldwell Banker agent to request more information.