This is a carousel with tiles that activate property listing cards. Use the previous and next buttons to navigate.
1/1
$540,000
This is a carousel with tiles that activate property listing cards. Use the previous and next buttons to navigate.
1/1
Property Description
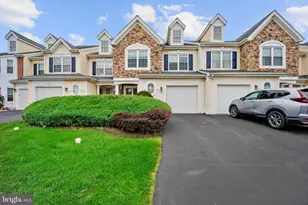
Proudly offering this fabulous Townhouse in the very desirable neighborhood of Country Crossing located in Central Bucks School District. Very well maintained 3 Bedroom 2.5 bath townhome with gorgeous stone front built solid by Deluca Builders. This home is situated on a quiet culdesac with lush green lawns, mature trees and plenty of parking. With over 2,200 square feet of living space there is plenty of room yet easy to maintain. Very popular floor plan with a spacious living room and dining room combination. The family room opens to the kitchen for easy entertaining. Family room boasts soaring ceilings with second story windows flooding the family room with natural light and skylights in kitchen adding additional natural light. The eat in kitchen offers GE gas range (2020),new GE Refrigerator (2025), Dishwasher (2024), wood cabinetry, granite countertops (2018) and provides direct access to the outdoor patio. Newer luxury vinyl plank (2021) and neutral paint complete the first floor. The family room also offers open staircase to the second floor with extensive crown and stair moldings. Upstairs you will find a large master bedroom with 2 nice size bedrooms along with 2 full baths. The master bedroom has a vaulted ceiling, neutral carpet, plenty of storage space with both his and her closets. Stunning master bathroom went under a full renovation (2020) with a fabulous soaking tub, full ceramic stall shower tile surround, double sink wood vanity and ceramic tile flooring. Additional 2 spacious bedrooms with plush carpet and neutral paint complete the second floor. New gas hot water heater (2025), Roof (2013) replacement windows (2017) Very low HOA fee covering exterior painting, roof replacement and snow removal leaving minimal outdoor work. Close to the Warwick Township Guinea Lane Park. Included in sale is the refrigerator (2025) washer (2025) & dryer. This home shows true pride of ownership with nothing to do but unpack.
Full Property Details
Full Property Details for 204 Carrington Ct
General
- Sold For: $540,000
- HOA FEE: $180/month
- Taxes: $6,210 (2025)
- Status: Closed
- Type: Townhouse
- Source: BrightMLSPhilly
- MLS ID: PABU2123214
- Added to Site: 122 day(s) ago
Interior
- Rooms/Areas: Living Room, Dining Room, Bedroom 2, Bedroom 3, Kitchen, Bedroom 1, Primary Bathroom, Full Bath
- Interior Features: Bathroom - Soaking Tub, Bathroom - Stall Shower, Ceiling Fan(s)
- Fireplace: Yes
- Number of Fireplaces: 1
- Appliances: Dishwasher, Disposal, Microwave, Oven/Range - Gas
Rooms
Bathrooms
- Total Bathrooms: 3
- Full Bathrooms: 2
- Half Bathrooms: 1
- Upper Floor Baths: 2
- Upper - Full Baths: 2
- Main Floor Baths: 1
- Main - 1/2 Baths: 1
Bedrooms
- Total Bedrooms: 3
- Bedrooms Upper: 3
Parking
- Garage: Yes
- Garage Spaces: 1
- Total Spaces: 3
- Parking Type: Attached Garage, Driveway, On Street
- Garage Description: Garage - Front Entry
Location
- Area: Warwick Twp (10151)
- Municipality: WARWICK TWP
- County: BUCKS
- Subdivision: COUNTRY CROSSING
- Cross Streets: Tulip Drive
- Driving Directions: Bristol Road to Tulip Dr. to right on Carringto Ct.
School Information
- School District: Central Bucks
Community
- Association: Yes
Heating & Cooling
- Central air: Yes
- Cooling Type: Central A/C
- Cooling Fuel: Electric
- Heating Type: Forced Air
- Heating Fuel: Natural Gas
- Water Heater: Natural Gas
Utilities
- Sewer: Public Sewer
- Water: Public
- Utility Description: Electric Available, Natural Gas Available
Structural Information
- Architectural Style: Traditional
- Structure Type: Interior Row/Townhouse
- Builder: Deluca
- Construction: Frame
- Foundation: Slab
- Stories Description: Main, Upper 1
- Square Feet: 2,218
- Sq. Ft. Source: Assessor
- Living Area: 2,218 Sq. Ft.
- Finished Above Grnd: 2,218 Sq. Ft.
- Year Built: 1999
- Year Built Source: Assessor
Lot Features
- Lot Size Source: Assessor
- Lot Dimensions: 24.00 x
- Zoning: MF2
Financial Considerations
- Price Per Sq. Ft.: $247.93
- Association Fee: $180
- Assoc Fee Freq.: Monthly
- Assessment Year: 2026
- School Tax: $4,754
- City/TownTax: $494
- City/TownTax Freq: Annually
- County Tax: $961
- County Tax Freq: Annually
- Tax w/Assessment: $32,440
- Tax Amount: $6,210
- Tax Year: 2025
- Terms: Standard Sale
- Tax Total Finished Sq. Ft.: 2218
Disclosures and Reports
- Ownership: Fee Simple
- Inclusions: Washer, dryer, refrigerator all in as is condition.
- Lot Number: 175
Listed by Palmer Mack Real Estate Services, Lisa L Cotton
Sold by Keller Williams Real Estate-Horsham, Andrea Bahia

Get Pre-Approved Today
Schools
Schools serving 204 Carrington Ct
School District:Central Bucks School District
| Name | Grades | Distance |
|---|---|---|
Warwick El School 1340 Almshouse Road, Jamison, PA 18929 | K-6 | 1.6 mi |
Holicong Middle School 2900 Holicong Road, Doylestown, PA 18902 | 7-9 | 8 mi |
Central Bucks High School-East 2804 Holicong Road, Doylestown, PA 18902 | 10-12 | 7.8 mi |
Disclaimer:
School attendance boundaries provided by ATTOM Data Solutions and are for reference only. Contact the school directly to verify enrollment eligibility.
Price & Sales History for 204 Carrington Ct
Date
Details
Price
Change
Source
9/14/2026
Sold
$540,000
-1.8%
MLS
7/06/2026
Price Reduced
$549,900
-0.9%
MLS
6/26/2026
Price Reduced
$554,900
-0.89%
MLS
6/12/2026
Listed
$559,900
—
MLS
Disclaimer: Historical sales information is derived from public records provided by the county offices. Information is not guaranteed and should be independently verified.
204 Carrington Court, Warwick, PA 18974 (MLS# PABU2123214) is a Townhouse property that was sold at $540,000 on September 14, 2026. Want to learn more about 204 Carrington Court? Do you have questions about finding other Townhouse real estate for sale in Warwick? You can browse all Warwick real estate or contact a Coldwell Banker agent to request more information.