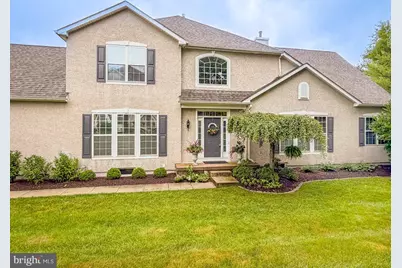
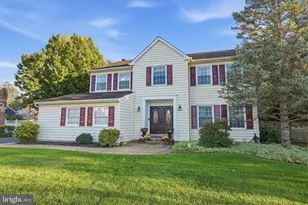
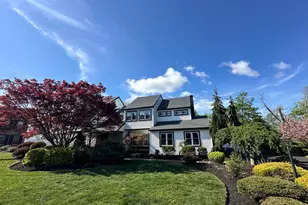
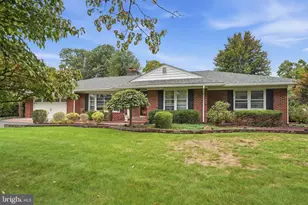
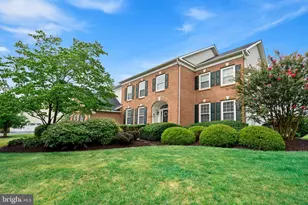
Full Property Details for 3 Bartons Mill Dr
General
- Price: $884,900
- HOA FEE: $334/month
- Taxes: $9,397 (2025)
- Status: Pending
- Type: Single Family
- Source: BrightMLSPhilly
- MLS ID: PABU2128174
- Updated: 8/28/2026
- Added to Site: 66 day(s) ago
Interior
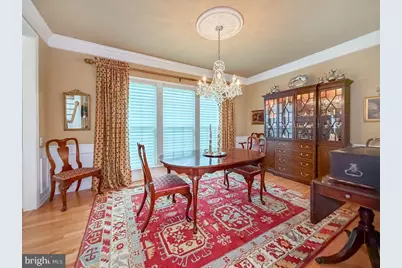
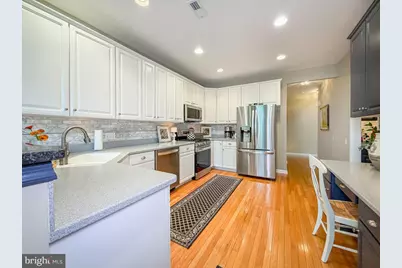
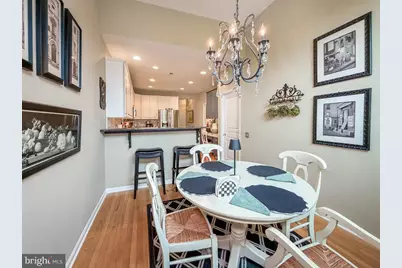
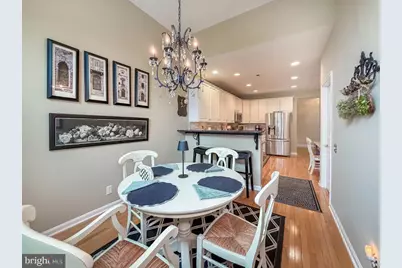
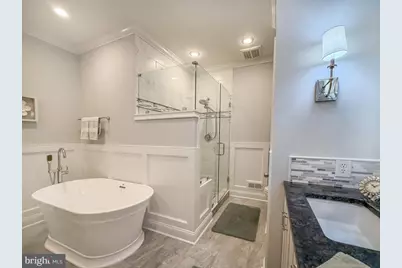
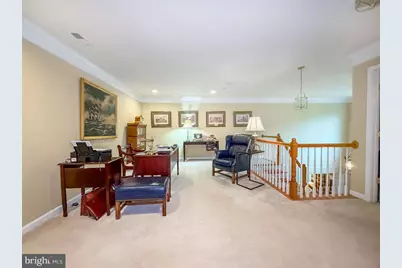
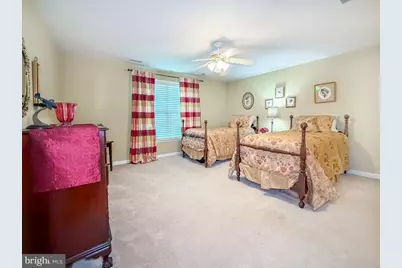
- Rooms/Areas: Dining Room, Primary Bedroom, Bedroom 2, Kitchen, Breakfast Room, Sun/Florida Room, Great Room, Laundry, Loft, Bathroom 2, Half Bath
- Fireplace: Yes
- Number of Fireplaces: 1
- Appliances: Disposal, Dishwasher, Dryer - Gas, Washer, Stove
Rooms
- Total Bathrooms: 3
- Full Bathrooms: 2
- Half Bathrooms: 1
- Upper Floor Baths: 1
- Upper - Full Baths: 1
- Main Floor Baths: 2
- Main - Full Baths: 1
- Main - 1/2 Baths: 1
- Total Bedrooms: 2
- Bedrooms Upper: 1
- Bedrooms Main & Up: 1
Additional Information
- Shared Pool: Yes
- Pool: Yes
Parking
- Garage: Yes
- Garage Spaces: 2
- Total Spaces: 2
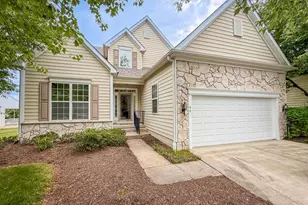
- Parking Type: Attached Garage
- Garage Description: Garage - Front Entry, Garage Door Opener
Location
- Area: Upper Makefield Twp (10147)
- Municipality: UPPER MAKEFIELD TWP
- County: BUCKS
- Subdivision: TRADITIONS AT WASH
- Cross Streets: Route 532
- Driving Directions: From Route 532, enter at Bartons Mill
School Information
- School District: Council Rock
Community
- Association: Yes
- Assoc. Fees Include: Health Club, Lawn Maintenance, Snow Removal, Trash, Common Area Maintenance
- Adult Community: Yes
Heating & Cooling
- Central air: Yes
- Cooling Type: Central A/C
- Cooling Fuel: Electric
- Heating Type: Forced Air
- Heating Fuel: Natural Gas
- Water Heater: Natural Gas
Utilities
- Sewer: Public Sewer
- Water: Public
- Utility Description: Under Ground
Structural Information
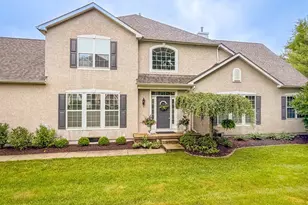
- Architectural Style: Carriage House
- Structure Type: Twin/Semi-Detached
- Construction: Frame
- Basement: Yes
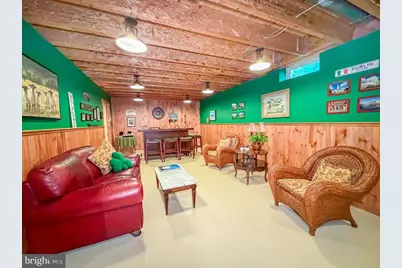
- Basement Desc.: Partially Finished, Poured Concrete, Rough Bath Plumb
- Foundation: Slab
- Stories Description: Main, Upper 1
- Square Feet: 2,774
- Sq. Ft. Source: Assessor
- Living Area: 2,774 Sq. Ft.
- Finished Above Grnd: 2,774 Sq. Ft.
- Year Built: 2003
- Year Built Source: Assessor
Lot Features
- Lot Size Source: Assessor
- Zoning: CM
Financial Considerations
- Price Per Sq. Ft.: $319
- Association Fee: $334
- Assoc Fee Freq.: Monthly
- Assessment Year: 2026
- School Tax: $7,523
- City/TownTax: $334
- City/TownTax Freq: Annually
- County Tax: $1,539
- County Tax Freq: Annually
- Tax w/Assessment: $51,920
- Tax Amount: $9,397
- Tax Year: 2025
- Tax Total Finished Sq. Ft.: 2774
Disclosures and Reports
- Ownership: Fee Simple
- Exclusions: DR chandelier; negotiable: bar in basement
- Inclusions: washer; dryer; refrigerator; window treatments; most light fixtures
- Lot Number: 41
Listed by Royale Homes, Colleen M. Evanchik and Royale Homes, Tanya Evanchik