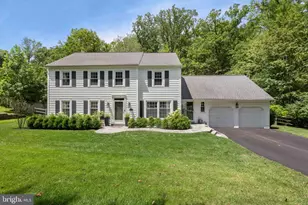
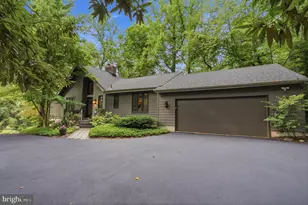
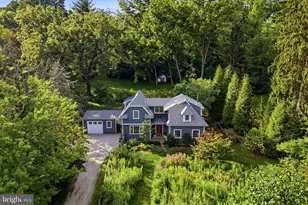
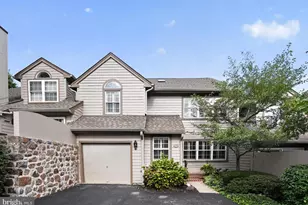
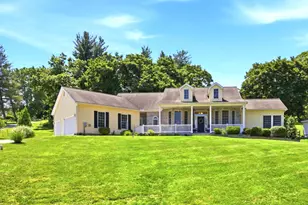
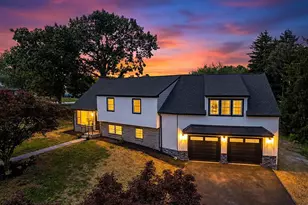
Full Property Details for 1324 Karen Ln
General
- Sold For: $1,200,000
- Taxes: $13,614 (2025)
- Status: Closed
- Type: Single Family
- Source: BrightMLSPhilly
- MLS ID: PACT2118326
- Added to Site: 175 day(s) ago
Interior
- Number of Rooms: 8
- Rooms/Areas: Dining Room, Bedroom 5, Kitchen, Basement, Great Room
- Interior Features: Bathroom - Soaking Tub, Bathroom - Walk-In Shower, Breakfast Area, Built-Ins, Ceiling Fan(s), Dining Area, Entry Level Bedroom, Floor Plan - Traditional, Formal/Separate Dining Room, Kitchen - Eat-In, Kitchen - Island, Pantry, Primary Bath(s), Recessed Lighting, Walk-in Closet(s), Wood Floors
- Fireplace: Yes
- Number of Fireplaces: 2
- Fireplace(s): Gas/Propane
- Appliances: Dishwasher, Disposal, Dryer, Extra Refrigerator/Freezer, Oven - Self Cleaning, Oven/Range - Gas, Refrigerator, Stainless Steel Appliances, Washer
- Flooring: Ceramic Tile, Hardwood
Rooms
- Total Bathrooms: 4
- Full Bathrooms: 4
- Upper Floor Baths: 2
- Upper - Full Baths: 2
- Main Floor Baths: 1
- Main - Full Baths: 1
- Lower Floor Baths: 1
- Lower - Full Baths: 1
- Total Bedrooms: 5
- Bedrooms Upper: 4
- Bedrooms Main & Up: 1
Exterior
- Exterior Features: Exterior Lighting, Play Equipment
- Porch/Patio/Deck: Deck(s)
Parking
- Garage: Yes
- Garage Spaces: 2
- Total Spaces: 6
- Parking Features: Paved Driveway
- Parking Type: Attached Garage, Driveway
- Garage Description: Garage - Front Entry, Garage Door Opener, Inside Access
Location
- Area: Tredyffrin Twp (10343)
- Municipality: TREDYFFRIN TWP
- County: CHESTER
- Cross Streets: King of Prussia
- Driving Directions: Use GPS
- Location Details: Suburban
School Information
- School District: Tredyffrin-Easttown
- Elementary School: New Eagle
- Middle School: Valley Forge
- High School: Conestoga Senior
Community
- Pets Allowed: Yes
- Pets: No Pet Restrictions
Heating & Cooling
- Central air: Yes
- Cooling Type: Central A/C
- Cooling Fuel: Natural Gas
- Heating Type: Forced Air
- Heating Fuel: Natural Gas
- Water Heater: Natural Gas
Utilities
- Sewer: Public Sewer
- Water: Public
- Utility Description: Cable TV Available, Electric Available, Natural Gas Available, Sewer Available, Water Available
Structural Information
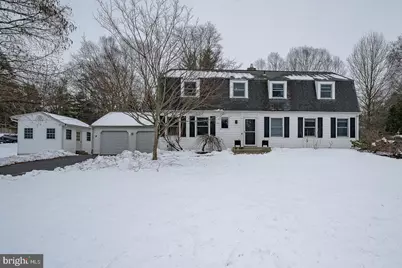
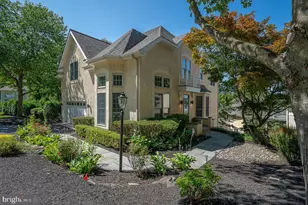
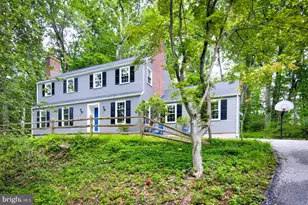
- Architectural Style: Colonial
- Structure Type: Detached
- Construction: Vinyl Siding
- Basement: Yes
- Basement Desc.: Full, Partially Finished
- Foundation: Block
- Windows: Sliding
- Stories Description: Lower 1, Main, Upper 1
- Square Feet: 3,758
- Sq. Ft. Source: Assessor
- Living Area: 3,758 Sq. Ft.
- Finished Above Grnd: 2,688 Sq. Ft.
- Finished Below Grnd: 1,070 Sq. Ft.
- Year Built: 1963
- Year Built Source: Assessor
- Property Condition: Excellent
Unit Information
Additional Structures
Lot Features
- Property View: Garden/Lawn
- Lot Size (Acres): 0.69
- Lot Size (Sq. Ft.): 30,045
- Lot Size Source: Assessor
- Street/Road Desc.: Paved
- Zoning: R10
- Lot Description: Backs to Trees, Cul-de-sac, Front Yard, Landscaping, Level, No Thru Street, Rear Yard
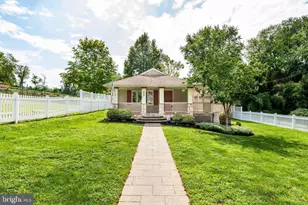
- Fencing (Description): Fully
Financial Considerations
- Price Per Sq. Ft.: $418.53
- Assessment Year: 2025
- School Tax: $10,357
- City/TownTax: $1,454
- City/TownTax Freq: Annually
- County Tax: $1,803
- County Tax Freq: Annually
- Tax w/Assessment: $349,240
- Tax Amount: $13,614
- Tax Year: 2025
- Terms: Standard Sale
- Tax Total Finished Sq. Ft.: 3758
Disclosures and Reports
- Ownership: Fee Simple
- Inclusions: All kitchen appliances, refrigerator in garage, washer & dryer, mirror in great room, deck table and chairs, shelving in basement laundry room, shed including shelving & work table & wood pieces, parallel bars & tree swing, and compost area in yard all in 'as is' condition
- Lot Number: 9.03
Listed by BHHS Fox & Roach Wayne-Devon, Karen Cruickshank
Sold by BHHS Fox & Roach Wayne-Devon, Susan E Shea and BHHS Fox & Roach Wayne-Devon, Broderick Rhodes Shea