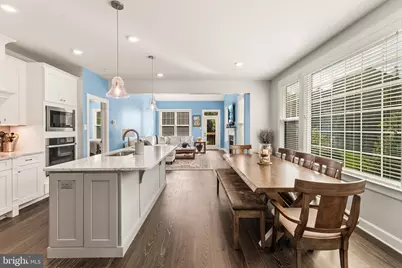
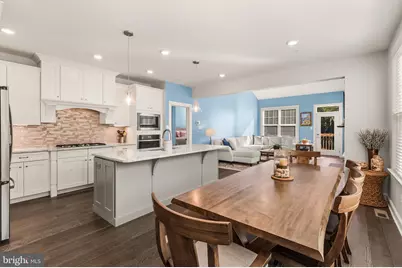
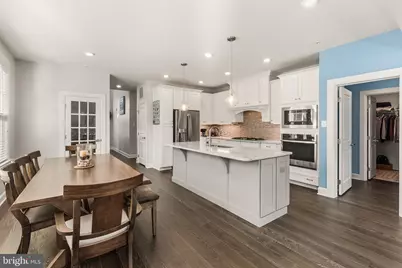
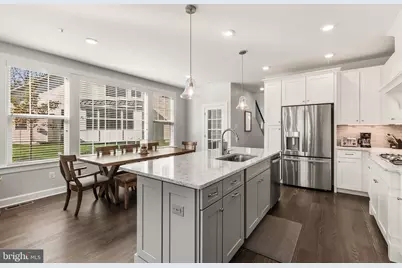
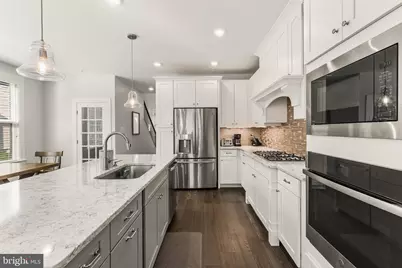
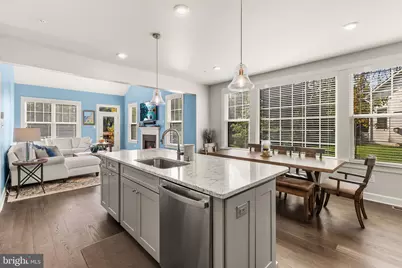
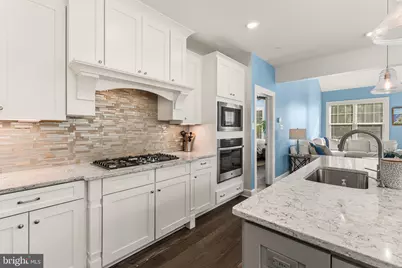
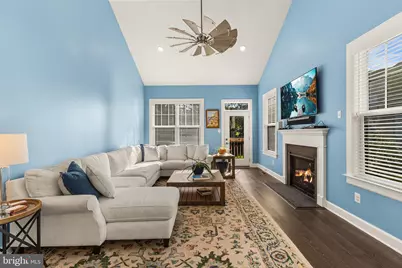
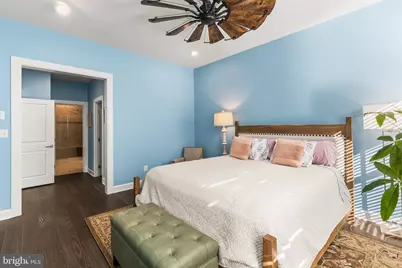
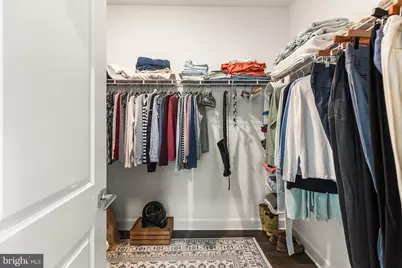
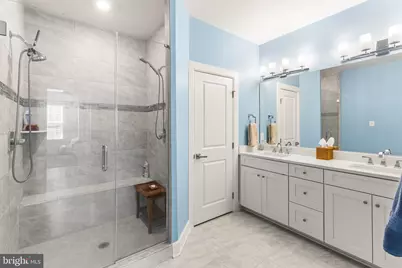
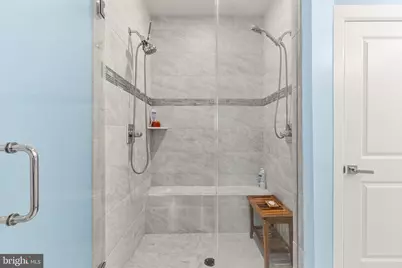
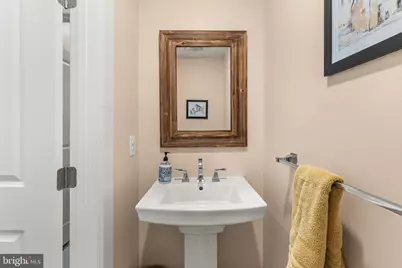
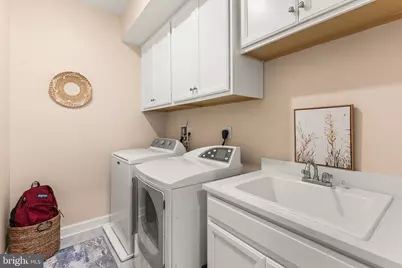
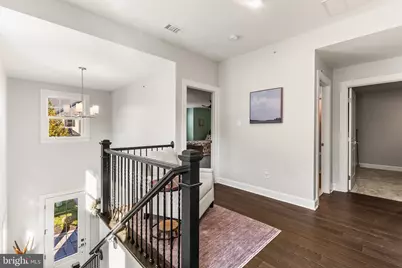
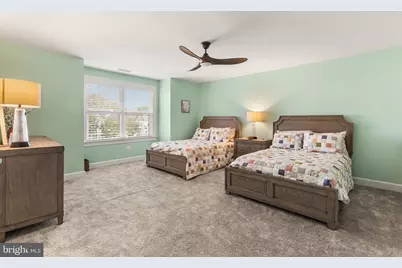
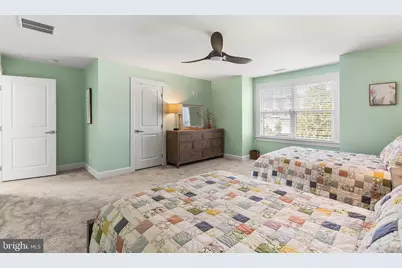
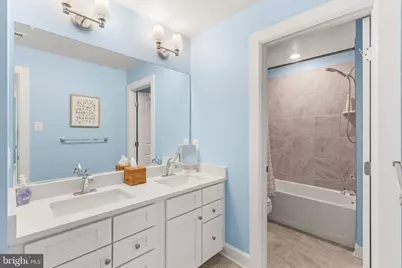
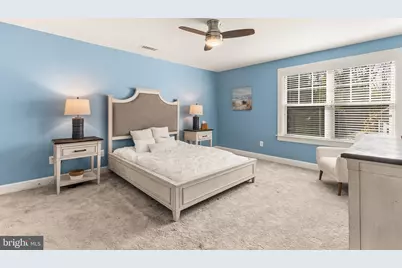
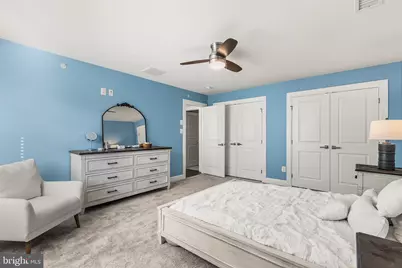
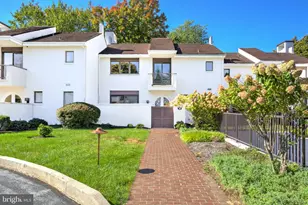
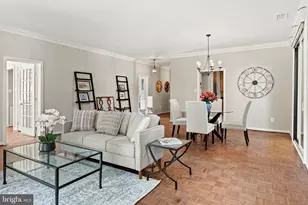
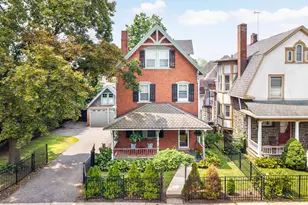
Full Property Details for 142 Rehoboth Rd
General
- Price: $1,065,000
- HOA FEE: $334/month
- Taxes: $14,297 (2026)
- Status: Active
- Type: Single Family
- Source: BrightMLSPhilly
- MLS ID: PACT2138098
- Updated: Today (10/22/2026)
- Added to Site: Today
Interior
- Number of Rooms: 12
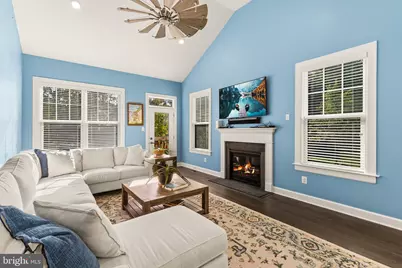
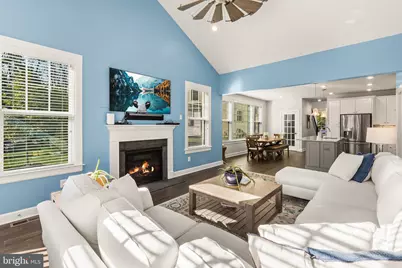
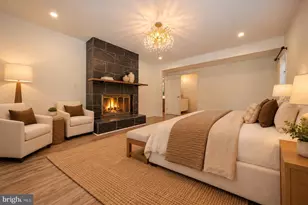
- Fireplace: Yes
- Number of Fireplaces: 1
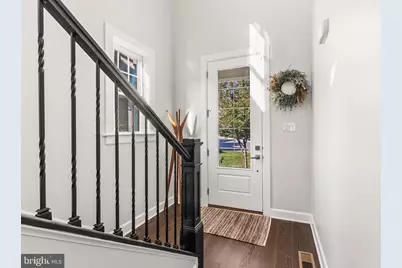
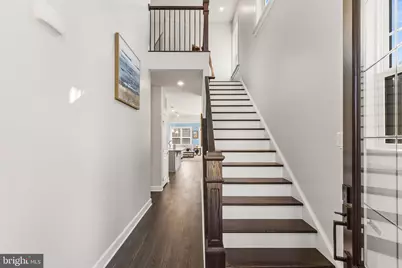
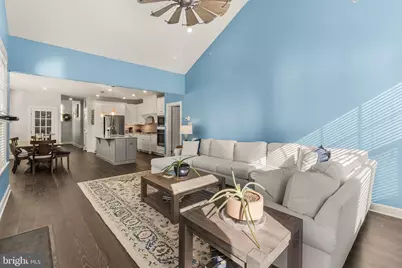
- Flooring: Engineered Wood, Carpet, Laminate Plank
Rooms
- Total Bathrooms: 4
- Full Bathrooms: 3
- Half Bathrooms: 1
- Upper Floor Baths: 1
- Upper - Full Baths: 1
- Main Floor Baths: 2
- Main - Full Baths: 1
- Main - 1/2 Baths: 1
- Lower Floor Baths: 1
- Lower - Full Baths: 1
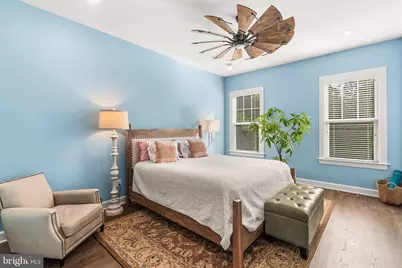
- Total Bedrooms: 3
- Bedrooms Upper: 2
- Bedrooms Main & Up: 1
Exterior
- Exterior Features: Sidewalks, Street Lights
Parking
- Garage: Yes
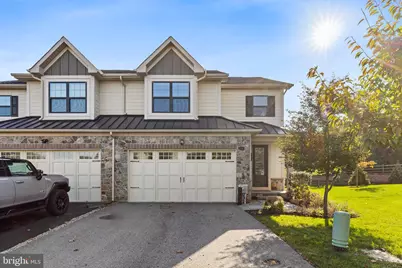
- Garage Spaces: 2
- Total Spaces: 4
- Parking Type: Attached Garage, Driveway, Off Street
- Garage Description: Built In, Garage - Front Entry, Garage Door Opener, Inside Access
Location
- Area: Tredyffrin Twp (10343)
- Municipality: TREDYFFRIN TWP
- County: CHESTER
- Subdivision: WAYNE GLEN
- Cross Streets: The Lane
- Driving Directions: Enter Wayne Glen on The Lane turn left onto Rehoboth Lane #142
- Location Details: Suburban
School Information
- School District: Tredyffrin-Easttown
Community
- Association: Yes
- Assoc. Name: WAYNE GLEN - CAMCO
- Assoc. Fees Include: All Ground Fee, Common Area Maintenance, Lawn Maintenance, Road Maintenance, Snow Removal, Trash
Heating & Cooling
- Central air: Yes
- Cooling Type: Central A/C
- Cooling Fuel: Electric
- Heating Type: Forced Air
- Heating Fuel: Natural Gas
- Water Heater: Natural Gas
Utilities
- Sewer: Public Sewer
- Water: Public
Structural Information
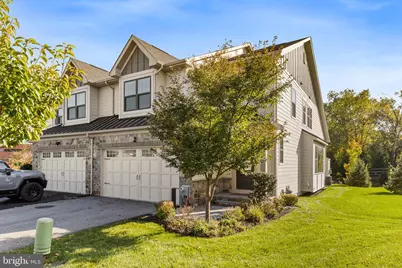
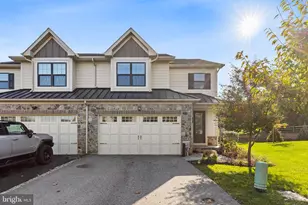
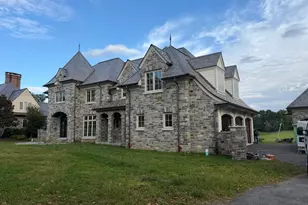
- Architectural Style: Carriage House
- Structure Type: Twin/Semi-Detached
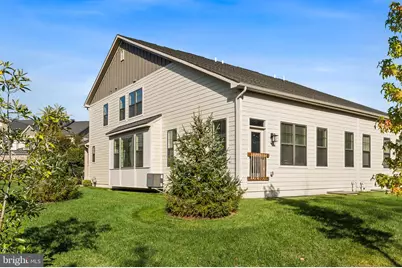
- Construction: HardiPlank Type, Shingle Siding, Vinyl Siding
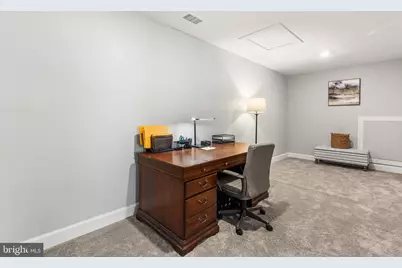
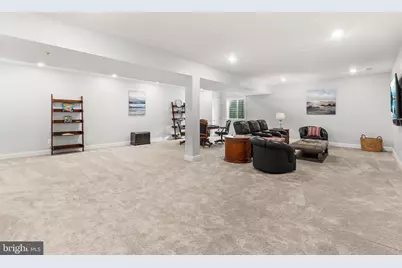
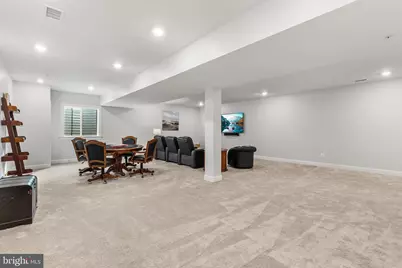
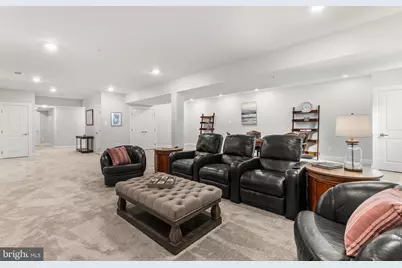
- Basement: Yes
- Basement Desc.: Fully Finished, Windows
- Foundation: Concrete Perimeter
- Roof: Architectural Shingle
- Walls/Ceilings: 9'+ Ceilings, 2 Story Ceilings, Dry Wall
- Stories Description: Lower 1, Main, Upper 1
- Square Feet: 3,580
- Sq. Ft. Source: Assessor
- Living Area: 3,580 Sq. Ft.
- Finished Above Grnd: 2,480 Sq. Ft.
- Finished Below Grnd: 1,100 Sq. Ft.
- Year Built: 2020
- Year Built Source: Assessor
Unit Information
Lot Features
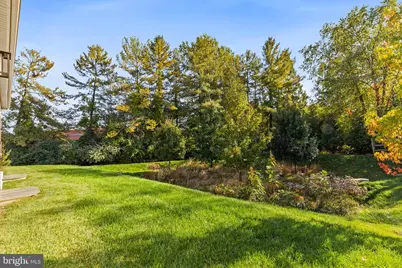
- Property View: Scenic Vista, Garden/Lawn
- Lot Size (Acres): 0.04
- Lot Size (Sq. Ft.): 1,780
- Lot Size Source: Assessor
- Zoning: RESIDENTIAL
Financial Considerations
- Price Per Sq. Ft.: $429.44
- Association Fee: $334
- Assoc Fee Freq.: Monthly
- Assessment Year: 2026
- School Tax: $10,961
- City/TownTax: $1,518
- City/TownTax Freq: Annually
- County Tax: $1,817
- County Tax Freq: Annually
- Tax w/Assessment: $352,040
- Tax Amount: $14,297
- Tax Year: 2026
- Tax Total Finished Sq. Ft.: 3580
Disclosures and Reports
- Ownership: Fee Simple
- Lot Number: 200
Listed by BHHS Fox & Roach Wayne-Devon, Laura Caterson and BHHS Fox & Roach Wayne-Devon, Dana Zdancewicz