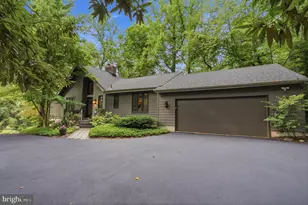
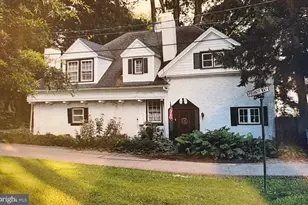
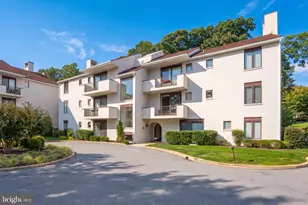
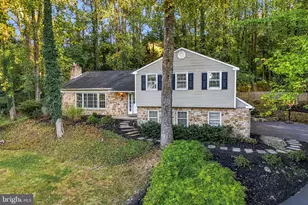
This is a carousel with tiles that activate property listing cards. Use the previous and next buttons to navigate.
1/1
$1,110,000
This is a carousel with tiles that activate property listing cards. Use the previous and next buttons to navigate.
1/1
Property Description
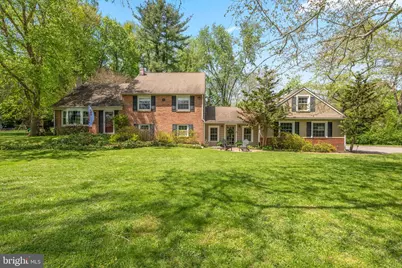
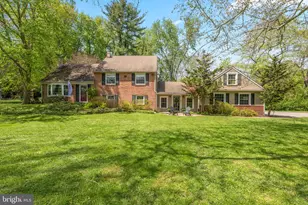
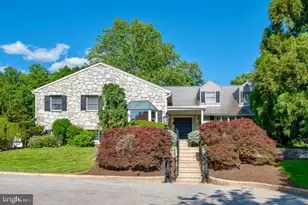
Welcome to 207 Anthony Wayne Drive in the award-winning Tredyffrin- Easttown School District. This beautifully updated and expanded, picture- perfect brick home immediately captures your attention from the moment you pull up. With charming brick walkways, manicured landscaping, and a 21â„2- car garage offering extra storage plus 2nd floor walk up and a large attached shed, the curb appeal is simply irresistible. Step inside and you're greeted by a spacious living room with a cozy gas fireplace and hardwood floors throughout much of the home, creating a warm and inviting feel along with a newer HVAC system for comfort year round. A thoughtfully designed eat-in kitchen is a true highlight, featuring stainless steel appliances, a center island, french doors to spacious backyard and plenty of space to gather. The lower level offers even more versatility with an inviting family room, plus an additional room that can easily serve as a second family space, possible fifth bedroom, or another home office. The oversized mudroom with built-ins adds incredible function and flexibility, perfect for everyday organization, and a great bonus when entertaining, whether its setting up a bar or giving a caterer their own space. Upstairs, you'll find three nicely sized bedrooms and a full bath. Continue to the next level where the private primary suite awaits, complete with an en suite bathroom. Just off the primary is a bright, flexible space...ideal for a home office, art studio, or whatever suits your lifestyle. Outside you'll love the expansive, flat, private backyard. The deck is complete with a propane grill hookup which is perfect for effortless summer barbecues and entertaining. There's also a beautifully tucked-away patio that feels like your own private retreat...peaceful, quiet, and the perfect spot for morning coffee or unwinding at the end of the day. Ideally located with easy access to Routes 202, 76 and 30, the Pennsylvania Turnpike, and just minutes to the Devon train station, making commuting to Philadelphia a breeze or getting to New York City in under two hours. Enjoy nearby dining, shopping, and even the ability to walk to the elementary and middle schools. Let's not forget next to Valley Forge National Historic Park, with miles of walking and biking trails and year - round outdoor fun, including sledding. It checks all the boxes and then some. Come see it before someone else calls it home!
Full Property Details
Full Property Details for 207 Anthony Wayne Dr
General
- Sold For: $1,110,000
- Taxes: $9,504 (2025)
- Status: Closed
- Type: Single Family
- Source: BrightMLSPhilly
- MLS ID: PACT2123676
- Added to Site: 72 day(s) ago
Interior
- Rooms/Areas: Living Room, Kitchen, Family Room, Mud Room, Office, Media Room
- Interior Features: Bathroom - Stall Shower, Bathroom - Walk-In Shower, Breakfast Area, Ceiling Fan(s), Combination Dining/Living, Crown Moldings, Family Room Off Kitchen, Kitchen - Eat-In, Kitchen - Gourmet, Kitchen - Island, Kitchen - Table Space, Primary Bath(s), Recessed Lighting, Walk-in Closet(s), Wood Floors
- Fireplace: Yes
- Number of Fireplaces: 1
- Fireplace(s): Gas/Propane, Brick, Mantel(s)
- Appliances: Built-In Microwave, Built-In Range, Dishwasher, Disposal, Exhaust Fan, Oven - Self Cleaning, Oven - Single, Oven/Range - Gas, Refrigerator, Stainless Steel Appliances, Water Heater, Dryer - Front Loading, Washer - Front Loading
- Flooring: Hardwood, Engineered Wood, Carpet, Ceramic Tile
Rooms
Bathrooms
- Total Bathrooms: 3
- Full Bathrooms: 2
- Half Bathrooms: 1
- Upper 2 - Full Baths: 1
- Upper Floor Baths: 2
- Upper - Full Baths: 2
- Lower Floor Baths: 1
- Lower - 1/2 Baths: 1
Bedrooms
- Total Bedrooms: 4
- Bedrooms Upper: 4
- Bedrooms-Up2: 1
Exterior
- Exterior Features: Extensive Hardscape, Exterior Lighting
- Porch/Patio/Deck: Deck(s), Patio(s)
Parking
- Garage: Yes
- Garage Spaces: 2
- Total Spaces: 6
- Parking Type: Attached Garage, Driveway
- Garage Description: Additional Storage Area, Garage - Side Entry, Garage Door Opener, Inside Access, Oversized
Location
- Area: Tredyffrin Twp (10343)
- Municipality: TREDYFFRIN TWP
- County: CHESTER
- Subdivision: BROOKMEAD FARMS
- Cross Streets: Valley Forge Rd
- Driving Directions: Use GPS
School Information
- School District: Tredyffrin-Easttown
- Elementary School: Valley Forge
- Middle School: Valley Forge
- High School: Conestoga
Heating & Cooling
- Central air: Yes
- Cooling Type: Central A/C
- Cooling Fuel: Electric
- Heating Type: Forced Air
- Heating Fuel: Propane - Owned
- Water Heater: Electric
Utilities
- Sewer: Public Sewer
- Water: Public
Structural Information
- Architectural Style: Colonial, Split Level
- Structure Type: Detached
- Construction: Brick
- Basement: Yes
- Basement Desc.: Partial
- Foundation: Concrete Perimeter
- Roof: Asphalt
- Stories Description: Lower 1, Upper 1, Upper 2
- Square Feet: 2,802
- Sq. Ft. Source: Estimated
- Living Area: 2,802 Sq. Ft.
- Finished Above Grnd: 2,802 Sq. Ft.
- Year Built: 1955
- Year Built Source: Assessor
Unit Information
Unit 1
- Bathrooms-Lower: 1
Additional Structures
- Other Structures: Shed
Lot Features
- Lot Size (Acres): 0.7
- Lot Size (Sq. Ft.): 30,492
- Lot Size Source: Estimated
- Zoning: R10
- Lot Description: Cleared, Front Yard, Landscaping, Level, Open, Private, Rear Yard, SideYard(s)
Financial Considerations
- Price Per Sq. Ft.: $349.39
- Assessment Year: 2026
- School Tax: $7,202
- City/TownTax: $1,047
- City/TownTax Freq: Annually
- County Tax: $1,254
- County Tax Freq: Annually
- Tax w/Assessment: $242,860
- Tax Amount: $9,504
- Tax Year: 2025
- Terms: Standard Sale
- Tax Total Finished Sq. Ft.: 2070
Disclosures and Reports
- Ownership: Fee Simple
- Inclusions: All appliances in "As Is" condition
- Lot Number: 28
Listed by RE/MAX Main Line - Devon, Kimberly Carey
Sold by Compass Pennsylvania, LLC, Katie Kincade

Get Pre-Approved Today
Schools
Schools serving 207 Anthony Wayne Dr
School District:Tredyffrin-Easttown School District
| Name | Grades | Distance |
|---|---|---|
Valley Forge El School 99 Walker Road, Wayne, PA 19087 | K-4 | 0.3 mi |
Valley Forge Middle School 105 West Walker Road, Wayne, PA 19087 | 5-8 | 0.5 mi |
Conestoga Senior High School 200 Irish Road, Berwyn, PA 19312 | 9-12 | 2.2 mi |
Disclaimer:
School attendance boundaries provided by ATTOM Data Solutions and are for reference only. Contact the school directly to verify enrollment eligibility.
Price & Sales History for 207 Anthony Wayne Dr
Date
Details
Price
Change
Source
6/18/2026
Sold
$1,110,000
13.38%
MLS
5/01/2026
Listed
$979,000
—
MLS
Disclaimer: Historical sales information is derived from public records provided by the county offices. Information is not guaranteed and should be independently verified.
207 Anthony Wayne Drive, Wayne, PA 19087 (MLS# PACT2123676) is a Single Family property that was sold at $1,110,000 on June 18, 2026. Want to learn more about 207 Anthony Wayne Drive? Do you have questions about finding other Single Family real estate for sale in Wayne? You can browse all Wayne real estate or contact a Coldwell Banker agent to request more information.