This is a carousel with tiles that activate property listing cards. Use the previous and next buttons to navigate.
1/1
$600,000
This is a carousel with tiles that activate property listing cards. Use the previous and next buttons to navigate.
1/1
Property Description
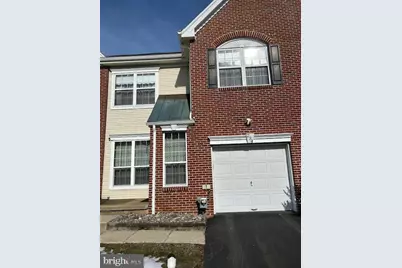
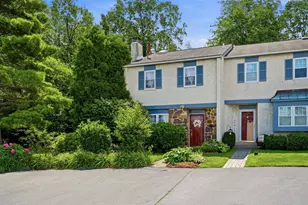
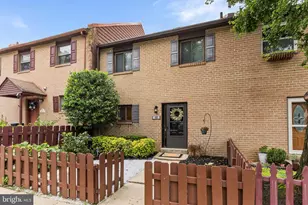
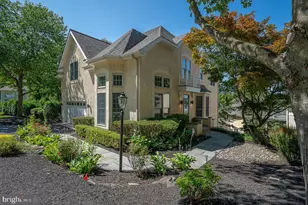
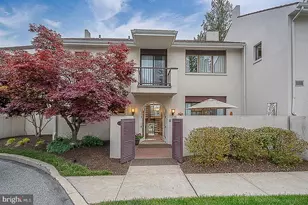
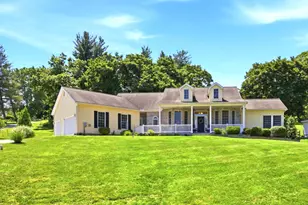
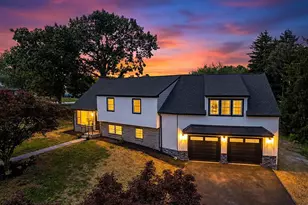
Welcome to 234 Lookout Pl, an immaculate Main Line townhouse offering the perfect blend of comfort, elegance, and modern convenience. This beautiful 4 bedroom, 3.5 bath home features spacious living spaces, gleaming hardwood floors, and an open layout ideal for both everyday living and entertaining. The main level boasts gleaming hardwood floors, a comfortable living room transitioning into the dining room that flows seamlessly to the sun lit family room with a cathedral ceiling and a gas fireplace for your warm cozy gatherings. Adjoining the family room is the beautiful modern kitchen, with access to a newly renovated private deck with a panoramic view. Also on the first floor is a half bath and a large pantry. Access to the large garage with extra storage is another added feature of the first floor. Upstairs, you again have lovely hardwood floors leading into generous sized bedrooms including a well-appointed primary suite with excellent closet space and a stylish en-suite bath. And for your added convenience there is a laundry room with washer and dryer and basin on the second floor. The walkout lower level is a standout feature fully finished with a handicapped accessible full bath, making it perfect as a guest suite, in-law space, home office, or recreation room, and with sliding doors leading to a private new enlarged patio where you can relax and take in the peaceful setting. This home is move-in ready and located in the very desirable Rebel Hill community of the Main Line Offering exceptional convenience, comfort, and style. Don't miss the opportunity to make it your own.
Full Property Details
Full Property Details for 234 Lookout Pl
General
- Sold For: $600,000
- HOA FEE: $150/month
- HOA FEE FREQ.: Quarterly
- Taxes: $7,291 (2025)
- Status: Closed
- Type: Townhouse
- Source: BrightMLSPhilly
- MLS ID: PAMC2170852
- Added to Site: 65 day(s) ago
Interior
- Interior Features: Family Room Off Kitchen, Floor Plan - Open, Pantry, Walk-in Closet(s)
- Fireplace: Yes
- Number of Fireplaces: 2
- Fireplace(s): Gas/Propane, Electric
- Appliances: Built-In Microwave, Compactor, Disposal, Dishwasher
- Flooring: Hardwood, Ceramic Tile
Rooms
Bathrooms
- Total Bathrooms: 4
- Full Bathrooms: 3
- Half Bathrooms: 1
- Upper Floor Baths: 2
- Upper - Full Baths: 2
- Main Floor Baths: 1
- Main - 1/2 Baths: 1
- Lower Floor Baths: 1
- Lower - Full Baths: 1
Bedrooms
- Total Bedrooms: 4
- Bedrooms Upper: 3
- Bedrooms Lower: 1
Additional Information
- Security/Safety: Sprinkler System - Indoor
Parking
- Garage: Yes
- Garage Spaces: 1
- Total Spaces: 4
- Parking Type: Attached Garage, Driveway
- Garage Description: Additional Storage Area, Garage - Front Entry, Garage Door Opener
Location
- Area: Upper Merion Twp (10658)
- Municipality: UPPER MERION TWP
- County: MONTGOMERY
- Subdivision: REBEL HILL
- Driving Directions: Please Use GPS. Note Street Sign is shown as Valley Forge Lookout Pl
School Information
- School District: Upper Merion Area
- High School: Upper Merion
Community
- Association: Yes
- Assoc. Name: REBEL HILL - CORNER PROP MGMNT
- Assoc. Fees Include: Common Area Maintenance, Lawn Maintenance, Snow Removal, Trash
Heating & Cooling
- Central air: Yes
- Cooling Type: Central A/C
- Cooling Fuel: Electric
- Heating Type: Forced Air
- Heating Fuel: Natural Gas
- Water Heater: Natural Gas
Utilities
- Sewer: Public Sewer
- Water: Public
Structural Information
- Architectural Style: Colonial
- Structure Type: Interior Row/Townhouse
- Builder: Hovnaniank
- Construction: Vinyl Siding
- Basement: Yes
- Basement Desc.: Daylight, Full, Fully Finished, Walkout Level, Other
- Foundation: Concrete Perimeter
- Roof: Asphalt
- Stories Description: Lower 1, Main, Upper 1
- Square Feet: 2,466
- Sq. Ft. Source: Estimated
- Living Area: 2,466 Sq. Ft.
- Finished Above Grnd: 1,916 Sq. Ft.
- Finished Below Grnd: 550 Sq. Ft.
- Year Built: 1994
- Year Built Source: Assessor
- Property Condition: Excellent
Unit Information
Unit 1
- Bathrooms-Lower: 1
- Bedrooms-Lower: 1
Lot Features
- Lot Size (Acres): 0.07
- Lot Size (Sq. Ft.): 3,074
- Lot Size Source: Assessor
- Lot Dimensions: 24.00 x 0.00
- Zoning: RESIDENTIAL
Financial Considerations
- Price Per Sq. Ft.: $328.29
- Association Fee: $450
- Assoc Fee Freq.: Quarterly
- Assessment Year: 2026
- School Tax: $4,920
- City/TownTax: $1,151
- City/TownTax Freq: Annually
- County Tax: $1,119
- County Tax Freq: Annually
- Tax w/Assessment: $204,940
- Tax Amount: $7,291
- Tax Year: 2025
- Terms: Standard Sale
- Tax Total Finished Sq. Ft.: 1980
Disclosures and Reports
- Ownership: Fee Simple
- Inclusions: Washer, Dryer, Refrigerator, Sofa
- Lot Number: 84
Listed by Howard Hanna Real Estate Services, Frank J Bagnato
Sold by KW Main Line - Narberth, Damon C. Michels

Get Pre-Approved Today
Schools
Schools serving 234 Lookout Pl
School District:Upper Merion Area School District
| Name | Grades | Distance |
|---|---|---|
Roberts El School 889 Croton Road, Wayne, PA 19087 | K-4 | 2.6 mi |
Upper Merion Middle School 450 Keebler Road, King of Prussia, PA 19406 | 5-8 | 3.2 mi |
Upper Merion High School 465 Crossfield Road, King of Prussia, PA 19406 | 9-12 | 3.2 mi |
Disclaimer:
School attendance boundaries provided by ATTOM Data Solutions and are for reference only. Contact the school directly to verify enrollment eligibility.
Price & Sales History for 234 Lookout Pl
Date
Details
Price
Change
Source
4/10/2026
Sold
$600,000
-4.61%
MLS
3/23/2026
Listed
$629,000
—
MLS
Disclaimer: Historical sales information is derived from public records provided by the county offices. Information is not guaranteed and should be independently verified.
234 Lookout Place, Wayne, PA 19087 (MLS# PAMC2170852) is a Townhouse property that was sold at $600,000 on April 10, 2026. Want to learn more about 234 Lookout Place? Do you have questions about finding other Townhouse real estate for sale in Wayne? You can browse all Wayne real estate or contact a Coldwell Banker agent to request more information.