This is a carousel with tiles that activate property listing cards. Use the previous and next buttons to navigate.
1/1
$1,200,000
This is a carousel with tiles that activate property listing cards. Use the previous and next buttons to navigate.
1/1
Property Description
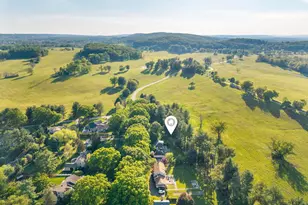
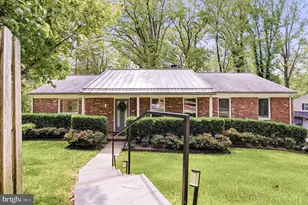
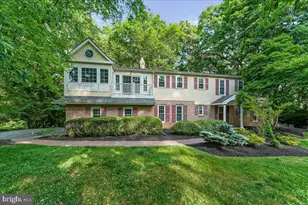
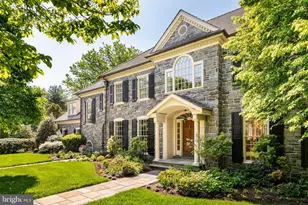
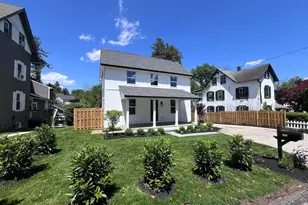
" Welcome to Wayne Glen by NV Homes. Don't miss the opportunity to live in the only new luxury community in Wayne with a Low Maintenance lifestyle. The Bryn Mawr home is designed to offer you the convenience of a first-floor living plan. Upon your entry, the foyer opens to an elegant dining room on the left and to the right to a large guest bedroom with a full size bathroom, with beautiful windows with tons of natural light. Just beyond you will find a formal study/office with beautiful French doors and transom. An enormous great room, dining area, and a large gourmet kitchen makes this home a fantastic place for entertaining with family and friends. You will also love the other luxury upgrades, like hardwood floors, and extra cabinetry with Hutch! The added morning room allows more space for entertaining or just to enjoy a cup of coffee or tea and your favorite book. A nice size added deck enhances the outdoor living experience. The owner's suite is set apart but with the convenience to be on the main floor and features a spa-like owner's bath with double shower heads systems, dual vanities, upgraded walk-in closets as well as lots of closet space. Adding a luxurious look, the owner's bedroom also includes a tray ceiling. The laundry room is conveniently located just off of the two-car garage, just a few steps from the owner's bedroom. On the second floor there is a full bedroom a great size den and a full bathroom, plus another room that can be used as a study or office. The amazing finished lower level/basement is currently used as an oversize family room, with a full bathroom. This lower level includes a lot more space that can be finished as an additional bedroom and or an extra storage area or gym. This home offers well-appointed exterior details including Hardy plank siding, natural stone, bluestone walkways, and lots of green spaces along the community. This is a place where comfort, functionality, and entertaining converge seamlessly, offering the award winning Tredyffrin/Easttown School District, close proximity to shops, restaurants, and places of worship, the King of Prussia Mall, and easy access to main expressways. This home is truly a Wayne gem!
Full Property Details
Full Property Details for 317 AP Even Rd
General
- Sold For: $1,200,000
- HOA FEE: $400/month
- Taxes: $15,075 (2023)
- Status: Closed
- Type: Single Family
- Source: BrightMLSPhilly
- MLS ID: PACT2065450
- Added to Site: 747 day(s) ago
Interior
- Fireplace: Yes
- Number of Fireplaces: 1
Rooms
Bathrooms
- Total Bathrooms: 4
- Full Bathrooms: 4
- Upper Floor Baths: 1
- Upper - Full Baths: 1
- Main Floor Baths: 2
- Main - Full Baths: 2
- Lower Floor Baths: 1
- Lower - Full Baths: 1
Bedrooms
- Total Bedrooms: 4
- Bedrooms Upper: 2
- Bedrooms Main & Up: 2
Parking
- Garage: Yes
- Garage Spaces: 2
- Total Spaces: 2
- Parking Type: Attached Garage
- Garage Description: Garage Door Opener
Location
- Area: Tredyffrin Twp (10343)
- Municipality: TREDYFFRIN TWP
- County: Chester
- Development Name: None Available
- Subdivision: None Available
- Driving Directions: Ap Even Rd is off OLD EAGLE SCHOOL RD
School Information
- School District: Tredyffrin-Easttown
Community
- Association: Yes
Heating & Cooling
- Central air: Yes
- Cooling Type: Central A/C
- Cooling Fuel: Natural Gas
- Heating Type: Central
- Heating Fuel: Natural Gas
- Water Heater: 60+ Gallon Tank
Utilities
- Sewer: Public Sewer
- Water: Public
Structural Information
- Architectural Info: Carriage House
- Architectural Style: Carriage House
- Structure Type: Twin/Semi-Detached
- Construction: Brick, Brick Veneer, Combination, Glass, Stone, HardiPlank Type, Other
- Basement: Yes
- Basement Desc.: Partially Finished
- Foundation: Block, Concrete Perimeter, Stone, Other
- Stories/Levels: 0
- Stories Description: Lower 1, Main, Upper 1
- Square Feet: 4,084
- Sq. Ft. Source: Estimated
- Living Area: 4,084 Sq. Ft.
- Finished Above Grnd: 3,084 Sq. Ft.
- Year Built: 2021
- Year Built Source: Assessor
Unit Information
Unit 1
- Bathrooms-Lower: 1
Lot Features
- Lot Size (Acres): 0.05
- Lot Size (Sq. Ft.): 2,350
- Lot Size Source: Assessor
- Zoning: RESIDENTIAL
Financial Considerations
- Price Per Sq. Ft.: $382.3
- Association Fee: $400
- Assoc Fee Freq.: Monthly
- Assessment Year: 2023
- School Tax: $11,780
- City/TownTax: $1,222
- City/TownTax Freq: Annually
- County Tax: $2,074
- County Tax Freq: Annually
- Tax w/Assessment: $455,630
- Tax Amount: $15,075
- Tax Year: 2023
- Terms: Standard Sale
- Tax Total Finished Sq. Ft.: 4224
Disclosures and Reports
- Ownership: Fee Simple
- Lot Number: 127
Listed by Keller Williams Main Line, Josefina H Quinn
Sold by Keller Williams Realty Devon-Wayne, Jennifer Cheyne

Get Pre-Approved Today
Schools
Schools serving 317 AP Even Rd
School District:Tredyffrin-Easttown School District
| Name | Grades | Distance |
|---|---|---|
New Eagle El School 507 Pugh Road, Wayne, PA 19087 | K-4 | 0.9 mi |
Valley Forge Middle School 105 West Walker Road, Wayne, PA 19087 | 5-8 | 1.4 mi |
Conestoga Senior High School 200 Irish Road, Berwyn, PA 19312 | 9-12 | 3 mi |
Disclaimer:
School attendance boundaries provided by ATTOM Data Solutions and are for reference only. Contact the school directly to verify enrollment eligibility.
Price & Sales History for 317 AP Even Rd
Date
Details
Price
Change
Source
8/01/2024
Sold
$1,200,000
1.78%
MLS
5/13/2024
Listed
$1,179,000
—
MLS
Disclaimer: Historical sales information is derived from public records provided by the county offices. Information is not guaranteed and should be independently verified.
317 Ap Even Road, Wayne, PA 19087 (MLS# PACT2065450) is a Single Family property that was sold at $1,200,000 on August 01, 2024. Want to learn more about 317 Ap Even Road? Do you have questions about finding other Single Family real estate for sale in Wayne? You can browse all Wayne real estate or contact a Coldwell Banker agent to request more information.