This is a carousel with tiles that activate property listing cards. Use the previous and next buttons to navigate.
1/1
$1,000,000
This is a carousel with tiles that activate property listing cards. Use the previous and next buttons to navigate.
1/1
Property Description
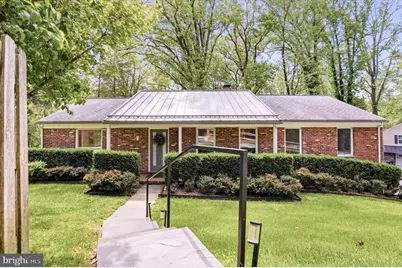
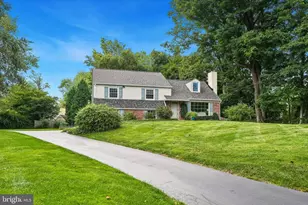
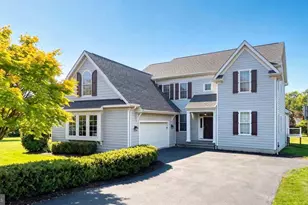
Nestled on a private 0.7-acre lot at the end of a quiet cul-de-sac, this exceptional "California-style" rancher offers first floor living and a rare blend of sophisticated modern design, luxury finishes, and peaceful natural surroundings in the award-winning Tredyffrin-Easttown School District. Completely reimagined through a meticulous down-to-the-studs renovation, the home was thoughtfully rebuilt with elevated craftsmanship, high-end materials, and major system upgrades throughout. This stunning residence features 3 bedrooms, 3 full baths, and a light-filled open-concept floor plan designed for both everyday living and effortless entertaining. Major improvements include all new plumbing, upgraded electrical, recessed lighting throughout, new HVAC system with 3-zone climate control, a new roof, energy-efficient windows and doors, and enhanced insulation for exceptional year-round comfort and efficiency. Inside, white oak hardwood flooring spans the main level, while the lower level is finished with designer Roca tile flooring for durability and style. At the center of the home is a spectacular chef's kitchen featuring custom Italian cabinetry by Aster Cucine, quartzite countertops with a dramatic waterfall edge, a striking custom wood breakfast bar, and a premium Miele appliance package including an integrated refrigerator, dual range oven, built-in coffee machine, microwave, dishwasher, and Italian hood. The luxurious primary suite serves as a serene retreat with soaring vaulted ceilings and a skylight, along with a spa-inspired bath complete with radiant heated floors, an Italian floating vanity by GB Group, upgraded Toto washlet smart toilet and refined modern finishes. Also on this level is a second bedroom and a beautifully updated full hall bath featuring a floating vanity and deep soaking tub for relaxation. On the main level, a potential additional bedroom has been reimagined into an open-concept living space that offers exceptional flexibility and can easily function as a fourth bedroom, additional living space or home office to accommodate today's lifestyle needs. The lower level offers a comfortable and functional layout anchored by a spacious third bedroom with ample room for both living and sleeping areas. Just outside the bedroom is a cozy office or sitting area centered around a wood-burning fireplace and expansive windows showcasing beautiful views of the surrounding natural landscape. This level also includes a fully remodeled full bath with a walk-in shower, a laundry room, generous closet storage, and access to the attached two-car garage. Floating stairs lead to the second-floor attic space, offering potential for additional storage or future expansion opportunities. Surrounded by mature landscaping and lush views, yet conveniently located in the heart of Wayne and just minutes from Downtown Wayne, King of Prussia Town Center and Mall, LifeTime Fitness, premier dining and shopping, and major commuter routes including Route 202 and nearby Wayne/Stafford train stations, this turnkey modern sanctuary is a truly rare offering on the Main Line.
Full Property Details
Full Property Details for 695 Knox Rd
General
- Sold For: $1,000,000
- Taxes: $9,585 (2026)
- Status: Closed
- Type: Single Family
- Source: BrightMLSPhilly
- MLS ID: PACT2125526
- Added to Site: 58 day(s) ago
Interior
- Interior Features: Attic, Bathroom - Walk-In Shower, Bathroom - Soaking Tub, Ceiling Fan(s), Combination Kitchen/Dining, Dining Area, Family Room Off Kitchen, Floor Plan - Open, Kitchen - Gourmet, Primary Bath(s), Recessed Lighting, Skylight(s), Wood Floors
- Fireplace: Yes
- Number of Fireplaces: 2
- Flooring: Ceramic Tile, Hardwood, Heated, Tile/Brick
Rooms
Bathrooms
- Total Bathrooms: 3
- Full Bathrooms: 3
- Main Floor Baths: 2
- Main - Full Baths: 2
- Lower Floor Baths: 1
- Lower - Full Baths: 1
Bedrooms
- Total Bedrooms: 3
- Bedrooms Lower: 1
- Bedrooms Main & Up: 2
Parking
- Garage: Yes
- Garage Spaces: 2
- Total Spaces: 2
- Parking Type: Driveway, Attached Garage
- Garage Description: Garage - Side Entry, Garage Door Opener
Location
- Area: Tredyffrin Twp (10343)
- Municipality: TREDYFFRIN TWP
- County: CHESTER
- Subdivision: COLONIAL VILLAGE
- Driving Directions: Use GPS
School Information
- School District: Tredyffrin-Easttown
- Elementary School: New Eagle
- Middle School: Valley Forge
- High School: Conestoga Senior
Heating & Cooling
- Central air: Yes
- Cooling Type: Central A/C
- Cooling Fuel: Electric
- Heating Type: Forced Air
- Heating Fuel: Natural Gas
- Water Heater: Electric
Utilities
- Sewer: Public Sewer
- Water: Public
Structural Information
- Architectural Style: Ranch/Rambler
- Structure Type: Detached
- Construction: Brick, Aluminum Siding
- Foundation: Block
- Roof: Shingle
- Stories Description: Lower 1, Main
- Square Feet: 2,641
- Sq. Ft. Source: Assessor
- Living Area: 2,641 Sq. Ft.
- Finished Above Grnd: 1,626 Sq. Ft.
- Finished Below Grnd: 1,015 Sq. Ft.
- Year Built: 1957
- Year Built Source: Assessor
Unit Information
Unit 1
- Bathrooms-Lower: 1
- Bedrooms-Lower: 1
Lot Features
- Lot Size (Acres): 0.73
- Lot Size (Sq. Ft.): 31,989
- Lot Size Source: Assessor
- Zoning: RESIDENTIAL
Financial Considerations
- Price Per Sq. Ft.: $615.01
- Assessment Year: 2026
- School Tax: $7,263
- City/TownTax: $1,056
- City/TownTax Freq: Annually
- County Tax: $1,264
- County Tax Freq: Annually
- Tax w/Assessment: $244,930
- Tax Amount: $9,585
- Tax Year: 2026
- Terms: Standard Sale
- Tax Total Finished Sq. Ft.: 2641
Disclosures and Reports
- Ownership: Fee Simple
- Inclusions: Washer, Dryer, Refrigerator, Patio Table and Chairs, LR Sonos Sound Bar, All Lawn Equipment and Shelves in Garage, Portable Generator, Contents of Garage Closet, Including Ladder
- Lot Number: 65
Listed by Compass Pennsylvania, LLC, Melanie Fritz
Sold by Keller Williams Main Line, Rachel Lester

Get Pre-Approved Today
Schools
Schools serving 695 Knox Rd
School District:Tredyffrin-Easttown School District
| Name | Grades | Distance |
|---|---|---|
New Eagle El School 507 Pugh Road, Wayne, PA 19087 | K-4 | 1.1 mi |
Valley Forge Middle School 105 West Walker Road, Wayne, PA 19087 | 5-8 | 2.5 mi |
Conestoga Senior High School 200 Irish Road, Berwyn, PA 19312 | 9-12 | 3.2 mi |
Disclaimer:
School attendance boundaries provided by ATTOM Data Solutions and are for reference only. Contact the school directly to verify enrollment eligibility.
Price & Sales History for 695 Knox Rd
Date
Details
Price
Change
Source
6/17/2026
Sold
$1,000,000
—
MLS
5/15/2026
Listed
$1,000,000
—
MLS
Disclaimer: Historical sales information is derived from public records provided by the county offices. Information is not guaranteed and should be independently verified.
695 Knox Road, Wayne, PA 19087 (MLS# PACT2125526) is a Single Family property that was sold at $1,000,000 on June 17, 2026. Want to learn more about 695 Knox Road? Do you have questions about finding other Single Family real estate for sale in Wayne? You can browse all Wayne real estate or contact a Coldwell Banker agent to request more information.