This is a carousel with tiles that activate property listing cards. Use the previous and next buttons to navigate.
1/1
$1,800,000
This is a carousel with tiles that activate property listing cards. Use the previous and next buttons to navigate.
1/1
Property Description
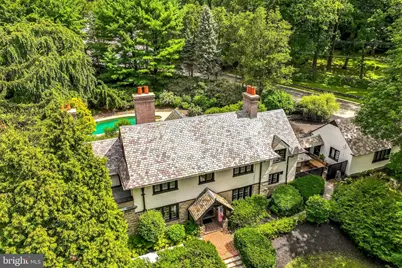
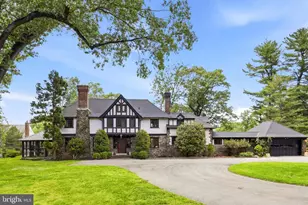
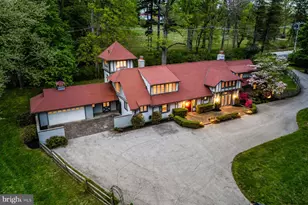
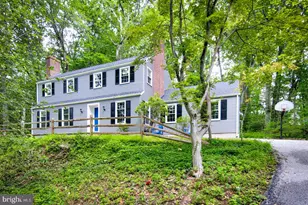
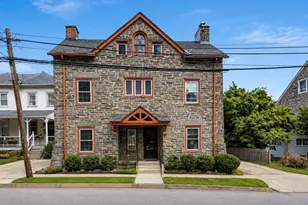
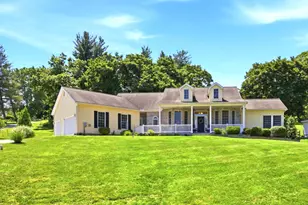
Motivated Seller is offering exclusive Financing Offer: 0.5% Rate Buydown on 443 Homestead Rd Open House Sunday 11th 12-3 if under contract by 1/23/26 Welcome to your dream Tudor masterpiece in the heart of Wayne-a timeless 1900s gem meticulously reborn in 2025 with a complete, top-to-bottom luxury renovation that seamlessly blends historic charm with sophisticated modern living. Perched on an extraordinarily rare 1.4-acre private oasis (one of the largest lots in Wayne), this stunning 4-bedroom, 3 full and 2 half bath home offers nearly 5,000 square feet of elegant living space, all enhanced by preserved architectural details and brand-new high-end upgrades. Step through the grand foyer into light-filled interiors where classic elegance meets contemporary comfort: a cozy living room flows effortlessly into a breathtaking sun-drenched family room, featuring expansive windows, custom built-ins, French doors, and a charming fireplace-perfect for intimate gatherings or lavish entertaining. Host unforgettable dinners in the radiant formal dining room, complete with a convenient wet bar and butler's pantry leading to your gourmet kitchen. Retreat upstairs to the serene primary suite, boasting a spa-like bathroom with soaking tub and exclusive access to a private roof deck for quiet mornings or starry evenings. Three additional generous bedrooms, two full baths, and a versatile attic space (ideal as a home office, studio, playroom, or fifth bedroom) provide ample room for family and guests. The expansive lower level impresses with bright windows, abundant storage, and a brand-new washer/dryer for ultimate convenience. Every detail of the 2025 renovation shines: rebuilt grand entry staircase and landing, two new exterior pathways, freshly repaved driveway (with entry off Old Eagle School Road), and added parking on Homestead Road for effortless access. Outside, paradise awaits-a detached 3-car garage with new automatic doors and a spacious unfinished bonus room (complete with powder room) ready to customize as your home gym, office, or creative studio. Dive into summer fun around the fenced in-ground pool (with new safety cover), relax on the expansive patio, or let imaginations run wild in the vast flat yard-perfect for play, gardening, or epic outdoor entertaining. All this in the award-winning Tredyffrin-Easttown School District, just minutes from Wayne's charming shops, fine dining, parks, and SEPTA train for easy commutes. This one-of-a-kind property delivers unmatched acreage, seclusion, and turnkey luxury in one of the Main Line's most coveted locations. Don't miss your chance to own this exceptional retreat-schedule your private showing today!
Full Property Details
Full Property Details for 443 Homestead Rd
General
- Sold For: $1,800,000
- Taxes: $12,180 (2023)
- Status: Closed
- Type: Single Family
- Source: BrightMLSPhilly
- MLS ID: PACT2113656
- Added to Site: 170 day(s) ago
Interior
- Rooms/Areas: Dining Room, Primary Bedroom, Bedroom 2, Bedroom 3, Bedroom 4, Kitchen, Basement, Study, Great Room, Mud Room, Other, Bathroom 2, Bathroom 3, Attic, Primary Bathroom
- Interior Features: Additional Stairway, Attic, Built-Ins, Butlers Pantry, Chair Railings, Crown Moldings, Dining Area, Formal/Separate Dining Room, Kitchen - Eat-In, Primary Bath(s), Wet/Dry Bar, Window Treatments, Wood Floors
- Fireplace: Yes
- Number of Fireplaces: 3
- Fireplace(s): Wood
- Appliances: Built-In Microwave, Dishwasher, Dryer - Gas, Oven - Single, Stove, Washer
- Flooring: Hardwood
Rooms
Bathrooms
- Total Bathrooms: 5
- Full Bathrooms: 3
- Half Bathrooms: 2
- Upper Floor Baths: 3
- Upper - Full Baths: 3
- Main Floor Baths: 1
- Main - 1/2 Baths: 1
- Lower Floor Baths: 1
- Lower - 1/2 Baths: 1
Bedrooms
- Total Bedrooms: 4
- Bedrooms Upper: 4
Additional Information
- Pool: Yes
- Private Pool: Yes
- Pool Description: In Ground
Exterior
- Exterior Features: Chimney Cap(s), Extensive Hardscape, Gutter System, Play Area, Roof Deck
- Porch/Patio/Deck: Balcony, Deck(s), Patio(s), Roof
Parking
- Garage: Yes
- Garage Spaces: 3
- Total Spaces: 3
- Parking Features: Paved Driveway, Gravel Driveway
- Parking Type: Driveway, Detached Garage
- Garage Description: Covered Parking, Garage Door Opener
Location
- Area: Tredyffrin Twp (10343)
- Municipality: TREDYFFRIN TWP
- County: CHESTER
- Cross Streets: Old Eagle School Road
- Driving Directions: You can park on Homestead gravel park or Old Eagle school there is a Driveway
- Direction Faces: West
School Information
- School District: Tredyffrin-Easttown
Heating & Cooling
- Central air: Yes
- Cooling Type: Central A/C
- Cooling Fuel: Natural Gas
- Heating Type: Hot Water, Forced Air
- Heating Fuel: Natural Gas
- Water Heater: Natural Gas, Tankless, 60+ Gallon Tank
Utilities
- Sewer: Public Sewer
- Water: Public
Structural Information
- Architectural Style: Colonial, Tudor, Traditional
- Structure Type: Detached
- Construction: Frame, Masonry, Stucco
- Basement: Yes
- Basement Entrance: Yes
- Basement Desc.: Outside Entrance, Poured Concrete, Walkout Level
- Foundation: Concrete Perimeter
- Roof: Slate
- Walls/Ceilings: Dry Wall, Plaster Walls
- Windows: Screens, Storm
- Stories Description: Lower 1, Main, Upper 1
- Square Feet: 4,988
- Sq. Ft. Source: Estimated
- Living Area: 4,988 Sq. Ft.
- Finished Above Grnd: 4,988 Sq. Ft.
- Year Built: 1900
- Year Built Source: Estimated
- Property Condition: Excellent
Unit Information
Unit 1
- Bathrooms-Lower: 1
Additional Structures
- Other Structures: Office/Studio, Garage(s)
Lot Features
- Lot Size (Acres): 1.4
- Lot Size (Sq. Ft.): 60,984
- Lot Size Source: Estimated
- Zoning: RESIDENTIAL
- Lot Description: Landscaping, Rear Yard, SideYard(s)
- Fencing (Description): Rear
Financial Considerations
- Price Per Sq. Ft.: $380.71
- Assessment Year: 2024
- School Tax: $9,253
- City/TownTax: $1,353
- City/TownTax Freq: Annually
- County Tax: $1,573
- County Tax Freq: Annually
- Tax w/Assessment: $345,820
- Tax Amount: $12,180
- Tax Year: 2023
- Terms: Standard Sale
Disclosures and Reports
- Ownership: Fee Simple
- Exclusions: freezer in basement
- Inclusions: Washer, Dryer, Play-set, Refrigerator, range, pool cover, chicken coop, Revers osmosis under sink, Tesla Charger in as is where is condition
- Lot Number: 25.01
Listed by RE/MAX Affiliates, Joseph McCabe
Sold by Compass Pennsylvania, LLC, Danielle D O'Connor

Get Pre-Approved Today
Schools
Schools serving 443 Homestead Rd
School District:Tredyffrin-Easttown School District
| Name | Grades | Distance |
|---|---|---|
Devon El School 400 South Fairfield Road, Devon, PA 19333 | K-4 | 1.5 mi |
Tredyffrin-Easttown Middle School 801 Conestoga Road, Berwyn, PA 19312 | 5-8 | 2.3 mi |
Conestoga Senior High School 200 Irish Road, Berwyn, PA 19312 | 9-12 | 2.6 mi |
Disclaimer:
School attendance boundaries provided by ATTOM Data Solutions and are for reference only. Contact the school directly to verify enrollment eligibility.
Price & Sales History for 443 Homestead Rd
Date
Details
Price
Change
Source
3/10/2026
Sold
$1,800,000
-5.21%
MLS
1/09/2026
Price Reduced
$1,899,000
-4.57%
MLS
12/10/2025
Price Reduced
$1,990,000
-5.19%
MLS
12/07/2025
Listed
$2,099,000
—
MLS
Disclaimer: Historical sales information is derived from public records provided by the county offices. Information is not guaranteed and should be independently verified.
443 Homestead Road, Wayne, PA 19087 (MLS# PACT2113656) is a Single Family property that was sold at $1,800,000 on March 10, 2026. Want to learn more about 443 Homestead Road? Do you have questions about finding other Single Family real estate for sale in Wayne? You can browse all Wayne real estate or contact a Coldwell Banker agent to request more information.