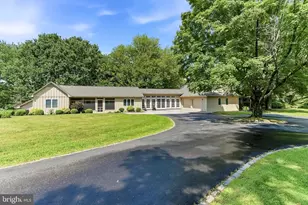
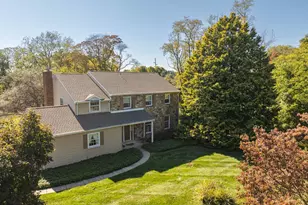
This is a carousel with tiles that activate property listing cards. Use the previous and next buttons to navigate.
1/1
$989,000
This is a carousel with tiles that activate property listing cards. Use the previous and next buttons to navigate.
1/1
Property Description
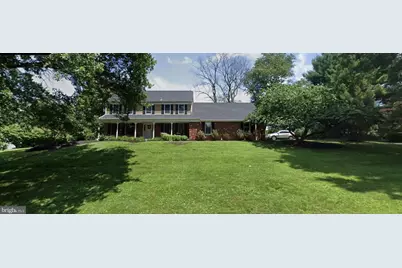
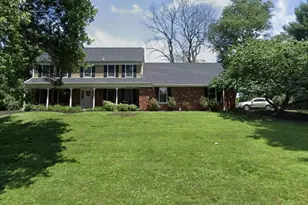
Welcome to 1002 Mansion View Drive, ideally located in the highly sought-after Unionville-Chadds Ford School District, including Blue Ribbon Pocopson Elementary, and nestled within one of the area's most desirable communities-Radley Run. Radley Run is a distinguished neighborhood of classic homes surrounding the prestigious Radley Run Golf Course and Country Club, offering a true lifestyle experience. Residents enjoy the convenience of walking or biking to clubhouse dining, the swimming pool, tennis courts, and the championship golf course (club membership not included). Perfectly positioned on one of the finest lots in the community, this exceptional home offers a rare blend of privacy and convenience. Thoughtfully designed and meticulously maintained, the residence features a new kitchen with stainless steel appliances, new flooring, custom painting, spacious breakfast room, three-season room, mudroom/laundry room, updated bathrooms, and four generously sized bedrooms. The main level showcases elegant formal living and dining rooms, complemented by a large family room with a timeless brick fireplace and access to the back deck-ideal for both everyday living and entertaining. The finished lower level provides built in cabinetry for storing games and electronics, great room, abundant storage along with a private office, perfectly suited for today's flexible lifestyle. Outdoor living is equally impressive, with a beautiful rear patio and deck overlooking a serene, level, park-like setting. Completing the home is the oversized 2-car garage, offering ample space for vehicles and storage. This is a rare opportunity to own a premier property in one of West Chester's most coveted communities-where lifestyle, location, and luxury converge.
Full Property Details
Full Property Details for 1002 Mansion View Dr
General
- Sold For: $989,000
- HOA FEE: $21/month
- HOA FEE FREQ.: Annually
- Taxes: $10,766 (2025)
- Status: Closed
- Type: Single Family
- Source: BrightMLSPhilly
- MLS ID: PACT2117210
- Added to Site: 103 day(s) ago
Interior
- Rooms/Areas: Living Room, Dining Room, Family Room, Breakfast Room, Sun/Florida Room, Exercise Room, Great Room, Laundry, Office, Bathroom 3
- Fireplace: Yes
- Number of Fireplaces: 1
Rooms
Bathrooms
- Total Bathrooms: 3
- Full Bathrooms: 2
- Half Bathrooms: 1
- Upper Floor Baths: 2
- Upper - Full Baths: 2
- Main Floor Baths: 1
- Main - 1/2 Baths: 1
Bedrooms
- Total Bedrooms: 4
- Bedrooms Upper: 4
Parking
- Garage: Yes
- Garage Spaces: 2
- Total Spaces: 2
- Parking Type: Attached Garage
- Garage Description: Garage - Side Entry
Location
- Area: Birmingham Twp (10365)
- Municipality: BIRMINGHAM TWP
- County: CHESTER
- Subdivision: RADLEY RUN
- Driving Directions: 926 to General Lafayette, turn right on Mansion View Dr
School Information
- School District: Unionville-Chadds Ford
- Elementary School: Pocopson
- Middle School: Patton
- High School: Unionville
Community
- Association: Yes
- Assoc. Name: RADLEY RUN III HOA, BRET KAIMEIER
- Assoc. Fees Include: Common Area Maintenance
Heating & Cooling
- Central air: Yes
- Cooling Type: Central A/C
- Cooling Fuel: Electric
- Heating Type: Heat Pump(s)
- Heating Fuel: Electric
- Water Heater: 60+ Gallon Tank
Utilities
- Sewer: On Site Septic
- Water: Public
Structural Information
- Architectural Style: Traditional
- Structure Type: Detached
- Construction: Vinyl Siding, Brick
- Basement: Yes
- Basement Desc.: Fully Finished
- Foundation: Block
- Roof: Architectural Shingle
- Stories Description: Main, Upper 1
- Square Feet: 3,020
- Sq. Ft. Source: Assessor
- Living Area: 3,020 Sq. Ft.
- Finished Above Grnd: 3,020 Sq. Ft.
- Year Built: 1983
- Year Built Source: Assessor
Lot Features
- Lot Size (Acres): 1
- Lot Size (Sq. Ft.): 43,560
- Lot Size Source: Assessor
- Zoning: RESIDENTIAL
Financial Considerations
- Price Per Sq. Ft.: $330.79
- Association Fee: $250
- Assoc Fee Freq.: Annually
- Assessment Year: 2025
- School Tax: $8,910
- City/TownTax: $499
- City/TownTax Freq: Annually
- County Tax: $1,357
- County Tax Freq: Annually
- Tax w/Assessment: $262,750
- Tax Amount: $10,766
- Tax Year: 2025
- Terms: Standard Sale
- Tax Total Finished Sq. Ft.: 3020
Disclosures and Reports
- Ownership: Fee Simple
- Inclusions: Kitchen refrigerator
- Lot Number: 61
Listed by EXP Realty, LLC, Patricia Anne Dunn
Sold by KW Empower, Sara Ronsvalle

Get Pre-Approved Today
Schools
Schools serving 1002 Mansion View Dr
School District:Unionville-Chadds Ford School District
| Name | Grades | Distance |
|---|---|---|
Pocopson El School 1105 Pocopson Road, West Chester, PA 19382 | K-5 | 1.3 mi |
Charles F Patton Middle School 760 Unionville Road, Kennett Square, PA 19348 | 6-8 | 6 mi |
Unionville High School 750 Unionville Road, Kennett Square, PA 19348 | 9-12 | 6 mi |
Disclaimer:
School attendance boundaries provided by ATTOM Data Solutions and are for reference only. Contact the school directly to verify enrollment eligibility.
Price & Sales History for 1002 Mansion View Dr
Date
Details
Price
Change
Source
4/22/2026
Sold
$989,000
-1%
MLS
2/12/2026
Listed
$999,000
—
MLS
Disclaimer: Historical sales information is derived from public records provided by the county offices. Information is not guaranteed and should be independently verified.
1002 Mansion View Drive, West Chester, PA 19382 (MLS# PACT2117210) is a Single Family property that was sold at $989,000 on April 22, 2026. Want to learn more about 1002 Mansion View Drive? Do you have questions about finding other Single Family real estate for sale in West Chester? You can browse all West Chester real estate or contact a Coldwell Banker agent to request more information.