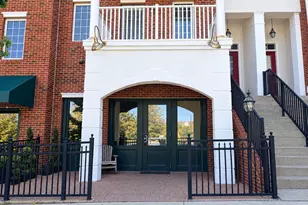
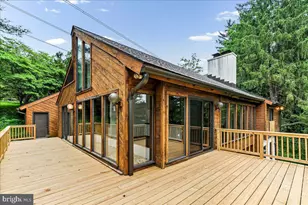
Full Property Details for 1017 Kennett Way
General
- Price: $650,000
- HOA FEE: $758/month
- HOA FEE FREQ.: Quarterly
- Taxes: $6,172 (2026)
- Status: Coming Soon
- Type: Townhouse
- Source: BrightMLSPhilly
- MLS ID: PACT2134882
- Updated: 10/6/2026
- Added to Site: 6 day(s) ago
- Expected Market Date: 10/9/2026
Interior
- Rooms/Areas: Living Room, Dining Room, Primary Bedroom, Bedroom 2, Bedroom 3, Kitchen, Family Room, Foyer, Study, Primary Bathroom, Full Bath
- Interior Features: Attic, Bathroom - Tub Shower, Bathroom - Walk-In Shower, Breakfast Area, Carpet, Cedar Closet(s), Ceiling Fan(s), Combination Dining/Living, Crown Moldings, Dining Area, Kitchen - Eat-In, Pantry, Primary Bath(s), Recessed Lighting, Skylight(s), Walk-in Closet(s), Wood Floors
- Fireplace: Yes
- Number of Fireplaces: 1
- Fireplace(s): Wood, Mantel(s)
- Appliances: Built-In Microwave, Dishwasher, Disposal, Oven/Range - Electric, Refrigerator, Water Heater
- Flooring: Carpet, Ceramic Tile, Hardwood
Rooms
- Total Bathrooms: 3
- Full Bathrooms: 3
- Main Floor Baths: 2
- Main - Full Baths: 2
- Lower Floor Baths: 1
- Lower - Full Baths: 1
- Total Bedrooms: 3
- Bedrooms Lower: 1
- Bedrooms Main & Up: 2
Additional Information
- Shared Amenities: Club House, Gated Community, Golf Course Membership Available, Jog/Walk Path, Pickleball Courts, Pool - Outdoor, Retirement Community, Shuffleboard, Tennis Courts
- Shared Pool: Yes
- Pool: Yes
- Security/Safety: Security Gate
Exterior
- Exterior Features: Exterior Lighting
- Porch/Patio/Deck: Deck(s)
Parking
- Garage: Yes
- Garage Spaces: 1
- Total Spaces: 1
- Parking Type: Detached Garage, Parking Lot
- Garage Description: Garage - Front Entry, Garage Door Opener
Location
- Area: East Goshen Twp (10353)
- Municipality: EAST GOSHEN TWP
- County: CHESTER
- Subdivision: HERSHEYS MILL
- Cross Streets: Greenhill
- Driving Directions: Enter Hershey's Mill at guarded entrance on Greenhill Rd and Hersheys Drive. Make a right onto Chandler and continue to a left onto Kennett Way. Follow Kennett Way to the right to 1017.
School Information
- School District: West Chester Area
Community
- Association: Yes
- Assoc. Name: KENNETT VILLAGE
- Assoc. Fees Include: Common Area Maintenance, Ext Bldg Maint, Insurance, Lawn Maintenance, Trash, Management, Pool(s), Recreation Facility, Security Gate, Sewer, Snow Removal, Fiber Optics at Dwelling
- Pets Allowed: Yes
- Pets: Case by Case Basis
- Adult Community: Yes
Heating & Cooling
- Central air: Yes
- Cooling Type: Central A/C
- Cooling Fuel: Electric
- Heating Type: Heat Pump(s)
- Heating Fuel: Electric
- Water Heater: Electric
Utilities
- Sewer: Public Sewer
- Water: Public
Structural Information
- Architectural Style: Traditional
- Structure Type: Interior Row/Townhouse
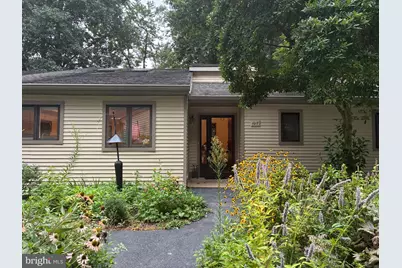
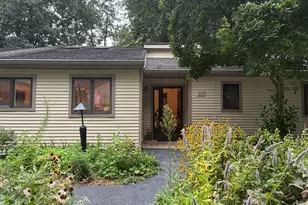
- Construction: Vinyl Siding
- Basement: Yes
- Basement Desc.: Full, Walkout Level
- Foundation: Block
- Roof: Pitched, Shingle
- Walls/Ceilings: Cathedral Ceilings
- Windows: Casement, Double Hung
- Doors: French, Sliding Glass
- Stories Description: Lower 1, Main
- Square Feet: 2,558
- Sq. Ft. Source: Assessor
- Living Area: 2,558 Sq. Ft.
- Finished Above Grnd: 1,598 Sq. Ft.
- Finished Below Grnd: 960 Sq. Ft.
- Year Built: 1988
- Year Built Source: Assessor
Unit Information
- Bathrooms-Lower: 1
- Bedrooms-Lower: 1
Lot Features
- Property View: Golf Course
- Lot Size (Acres): 0.04
- Lot Size (Sq. Ft.): 1,598
- Lot Size Source: Assessor
- Zoning: R2
Financial Considerations
- Price Per Sq. Ft.: $406.76
- Association Fee: $2,273
- Assoc Fee Freq.: Quarterly
- Other Fee: $2,613
- Other Fee Freq.: One Time
- Assessment Year: 2026
- School Tax: $4,799
- City/TownTax: $347
- City/TownTax Freq: Annually
- County Tax: $1,025
- County Tax Freq: Annually
- Tax w/Assessment: $198,660
- Tax Amount: $6,172
- Tax Year: 2026
- Tax Total Finished Sq. Ft.: 2558
Disclosures and Reports
- Ownership: Fee Simple
- Inclusions: washer, dryer, refrigerator
- Lot Number: 218
Listed by RE/MAX Main Line - West Chester, Thomas Toole III and RE/MAX Main Line - West Chester, Adam Conrad Lavin






![[Address not provided], Downingtown, PA 19335 - Photo 1](https://m1.cbhomes.com/p/339/PACT2136898/166095f4c04e4d2/s23cc.webp)