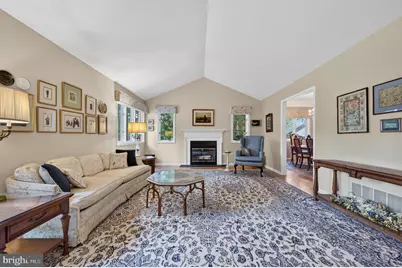
Full Property Details for 1026 Kennett Way
General
- Sold For: $678,000
- HOA FEE: $758/month
- HOA FEE FREQ.: Quarterly
- Taxes: $7,315 (2026)
- Status: Closed
- Type: Condo
- Source: BrightMLSPhilly
- MLS ID: PACT2133696
- Added to Site: 55 day(s) ago
Interior
- Interior Features: Ceiling Fan(s), Kitchen - Eat-In, Kitchen - Island, Primary Bath(s), Skylight(s), WhirlPool/HotTub
- Fireplace: Yes
- Number of Fireplaces: 1
- Appliances: Built-In Range, Dishwasher, Disposal, Oven - Double, Oven - Self Cleaning, Oven - Wall
- Flooring: Fully Carpeted, Wood
Rooms
- Total Bathrooms: 3
- Full Bathrooms: 2
- Half Bathrooms: 1
- Main Floor Baths: 2
- Main - Full Baths: 2
- Lower Floor Baths: 1
- Lower - 1/2 Baths: 1
- Total Bedrooms: 3
- Bedrooms Main & Up: 3
Additional Information
- Shared Amenities: Basketball Courts, Cable, Club House, Community Center, Exercise Room, Library, Pickleball Courts, Pool - Outdoor, Retirement Community, Shuffleboard, Swimming Pool, Tennis Courts
- Shared Pool: Yes
- Pool: Yes
Exterior
- Exterior Features: Street Lights
- Porch/Patio/Deck: Deck(s)
Parking
- Garage: Yes
- Garage Spaces: 1
- Total Spaces: 2
- Parking Type: Detached Garage, Off Street
- Garage Description: Additional Storage Area
Location
- Area: East Goshen Twp (10353)
- Municipality: EAST GOSHEN TWP
- County: CHESTER
- Subdivision: HERSHEYS MILL
- Cross Streets: Chandler
- Driving Directions: Main Gate Address: 1500 Greenhill Road, West Chester, PA 19380
School Information
- School District: West Chester Area
Community
- Association: Yes
- Assoc. Name: HERSHEY'S MILL
- Assoc. Fees Include: Ext Bldg Maint, Insurance, Lawn Maintenance, Pool(s), Snow Removal, Trash, Water
- Adult Community: Yes
Heating & Cooling
- Central air: Yes
- Cooling Type: Central A/C
- Cooling Fuel: Natural Gas
- Heating Type: Forced Air, Heat Pump - Electric BackUp
- Heating Fuel: Electric
- Water Heater: Electric
Utilities
- Sewer: Public Sewer
- Water: Public
- Utility Description: Cable TV
Structural Information
- Architectural Style: Ranch/Rambler
- Structure Type: End of Row/Townhouse
- Builder: WOOLDRIDGE
- Model: MARLBOROUGH
- Construction: Frame
- Basement: Yes
- Basement Entrance: Yes
- Basement Desc.: Full, Fully Finished, Outside Entrance
- Foundation: Brick/Mortar
- Roof: Pitched, Shingle
- Walls/Ceilings: Cathedral Ceilings
- Stories Description: Lower 1, Main
- Square Feet: 3,670
- Sq. Ft. Source: Estimated
- Living Area: 3,170 Sq. Ft.
- Finished Above Grnd: 2,170 Sq. Ft.
- Finished Below Grnd: 1,000 Sq. Ft.
- Year Built: 1988
- Year Built Source: Estimated
- Property Condition: Good
Unit Information
Lot Features
- Property View: Golf Course
- Lot Dimensions: FOOTPRINT
- Zoning: RESI
- Lot Description: Corner, Front Yard, Rear Yard, SideYard(s)
Financial Considerations
- Price Per Sq. Ft.: $299.49
- Association Fee: $2,273
- Assoc Fee Freq.: Quarterly
- Assessment Year: 2026
- School Tax: $5,687
- County Tax: $1,215
- County Tax Freq: Annually
- Tax w/Assessment: $235,450
- Tax Amount: $7,315
- Tax Year: 2026
- Terms: Standard Sale
Disclosures and Reports
- Ownership: Condominium
- Lot Number: 227
Listed by HubKey Real Estate, Mike Goldstein
Sold by BHHS Fox & Roach-Chadds Ford, Megan Eileen Cromer