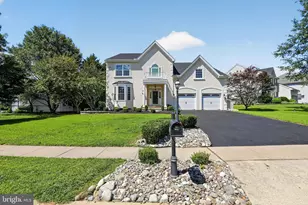
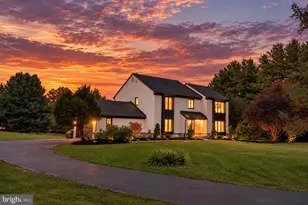
Full Property Details for 1048 Preserve Ln
General
- Sold For: $1,185,000
- HOA FEE: $100/month
- HOA FEE FREQ.: Annually
- Taxes: $12,638 (2026)
- Status: Closed
- Type: Single Family
- Source: BrightMLSPhilly
- MLS ID: PACT2127996
- Added to Site: 111 day(s) ago
Interior
- Number of Rooms: 10
- Rooms/Areas: Living Room, Dining Room, Primary Bedroom, Bedroom 2, Bedroom 4, Kitchen, Basement, Bedroom 1, Loft
- Interior Features: Primary Bath(s), Kitchen - Island, Kitchen - Eat-In, Pantry
- Fireplace: Yes
- Number of Fireplaces: 1
- Fireplace(s): Gas/Propane
- Appliances: Cooktop, Oven - Wall, Oven - Double, Dishwasher, Disposal, Energy Efficient Appliances, Built-In Microwave, Oven/Range - Gas
- Flooring: Wood, Fully Carpeted, Tile/Brick
Rooms
- Total Bathrooms: 5
- Full Bathrooms: 5
- Upper Floor Baths: 3
- Upper - Full Baths: 3
- Main Floor Baths: 1
- Main - Full Baths: 1
- Lower Floor Baths: 1
- Lower - Full Baths: 1
- Total Bedrooms: 4
- Bedrooms Upper: 3
- Bedrooms Main & Up: 1
Additional Information
- Shared Amenities: Jog/Walk Path
Exterior
- Exterior Features: Sidewalks
- Porch/Patio/Deck: Porch(es), Deck(s)
Parking
- Garage: Yes
- Garage Spaces: 2
- Total Spaces: 5
- Parking Features: Asphalt Driveway
- Parking Type: Attached Garage, Driveway
- Garage Description: Garage - Front Entry
Location
- Area: Westtown Twp (10367)
- Municipality: WESTTOWN TWP
- County: CHESTER
- Subdivision: RUSTIN WALK
- Cross Streets: Shiloh
- Driving Directions: Located in Rustin Walk, right off of Shiloh Rd.
School Information
- School District: West Chester Area
- Elementary School: Westtown Thornbury
- Middle School: Stetson
- High School: West Chester Bayard Rustin
Community
- Association: Yes
- Assoc. Name: SHEW MANAGEMENT
- Assoc. Fees Include: Common Area Maintenance
- Pets Allowed: Yes
- Pets: Cats OK, Dogs OK
Heating & Cooling
- Central air: Yes
- Cooling Type: Central A/C
- Cooling Fuel: Electric
- Heating Type: Zoned, Energy Star Heating System
- Heating Fuel: Natural Gas
- Water Heater: Natural Gas
Utilities
- Sewer: Public Sewer
- Water: Public
- Utility Description: Cable TV, Under Ground
Structural Information
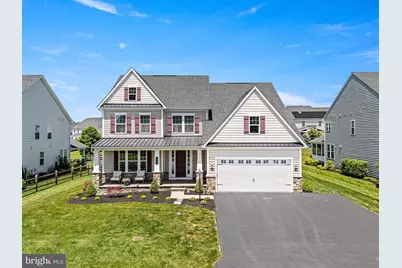
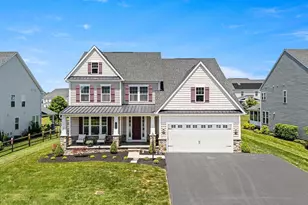
- Architectural Style: Traditional, Colonial
- Structure Type: Detached
- Builder: NVHOMES
- Model: BRIDGEWATER
- Construction: Vinyl Siding, Stone
- Basement: Yes
- Basement Desc.: Full, Fully Finished
- Foundation: Concrete Perimeter
- Roof: Shingle
- Walls/Ceilings: 9'+ Ceilings
- Windows: Energy Efficient
- Stories Description: Lower 1, Main, Upper 1
- Square Feet: 4,553
- Sq. Ft. Source: Assessor
- Living Area: 4,553 Sq. Ft.
- Finished Above Grnd: 3,553 Sq. Ft.
- Finished Below Grnd: 1,000 Sq. Ft.
- Basement Finished: 100%
- Year Built: 2017
- Year Built Source: Assessor
- Property Condition: Excellent, Very Good
Unit Information
Lot Features
- Lot Size (Acres): 0.26
- Lot Size (Sq. Ft.): 11,200
- Lot Size Source: Assessor
- Zoning: RES
- Fencing (Description): Split Rail
Green Features
- RFactor - Ceilings: 42
- RFactor - Walls: 13
Financial Considerations
- Price Per Sq. Ft.: $337.71
- Association Fee: $1,200
- Assoc Fee Freq.: Annually
- Assessment Year: 2026
- School Tax: $9,102
- City/TownTax: $1,525
- City/TownTax Freq: Annually
- County Tax: $2,010
- County Tax Freq: Annually
- Tax w/Assessment: $389,260
- Tax Amount: $12,638
- Tax Year: 2026
- Terms: Standard Sale
- Tax Total Finished Sq. Ft.: 4553
Disclosures and Reports
- Ownership: Fee Simple
- Inclusions: Washer, Dryer, Refrigerator
- Lot Number: 36
Listed by KW Greater West Chester, Scott F Gullaksen
Sold by RE/MAX Ready, George A Korkus III