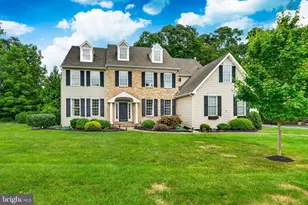
Full Property Details for 105 Cross Pointe Dr
General
- Sold For: $1,060,199
- Taxes: $8,995 (2925)
- Status: Closed
- Type: Single Family
- Source: BrightMLSPhilly
- MLS ID: PACT2121038
- Added to Site: 188 day(s) ago
Interior
- Rooms/Areas: Living Room, Dining Room, Primary Bedroom, Bedroom 2, Bedroom 3, Kitchen, Family Room, Bedroom 1, Exercise Room, Other, Office, Attic
- Interior Features: Primary Bath(s), Kitchen - Island, Skylight(s), Ceiling Fan(s), WhirlPool/HotTub, Bathroom - Stall Shower, Dining Area, Attic, Bar, Breakfast Area, Formal/Separate Dining Room, Walk-in Closet(s), Wood Floors
- Fireplace: Yes
- Number of Fireplaces: 1
- Fireplace(s): Brick, Gas/Propane
- Appliances: Oven - Self Cleaning, Dishwasher, Refrigerator, Disposal, Microwave
- Flooring: Wood, Fully Carpeted, Tile/Brick
Rooms
- Total Bathrooms: 4
- Full Bathrooms: 3
- Half Bathrooms: 1
- Upper Floor Baths: 2
- Upper - Full Baths: 2
- Main Floor Baths: 1
- Main - 1/2 Baths: 1
- Lower Floor Baths: 1
- Lower - Full Baths: 1
- Total Bedrooms: 4
- Bedrooms Upper: 4
Additional Information
- Security/Safety: Security System
Exterior
- Exterior Features: Sidewalks
- Porch/Patio/Deck: Deck(s)
Parking
- Garage: Yes
- Garage Spaces: 3
- Total Spaces: 3
- Parking Features: Private
- Parking Type: Attached Garage
- Garage Description: Garage - Side Entry
Location
- Area: West Goshen Twp (10352)
- Municipality: WEST GOSHEN TWP
- County: CHESTER
- Subdivision: CROSSPOINTE
- Cross Streets: Rt 100
- Driving Directions: Located in West Goshen Township, the home is most easily accessible via major routes: From the North (Exton/Pottstown): Take PA-100 South toward West Chester. Exit toward Pottstown Pike and follow it south into the Crosspointe neighborhood. From the West (Romansville/Coatesville): Use US-30 East and take the exit for Pottstown Pike/PA-100 South. From the South/East: Use US-202 North and exit at High Street or Paoli Pike, then navigate toward the Pottstown Pike corridor.
School Information
- School District: West Chester Area
- Elementary School: Fern Hill
- Middle School: Peirce
- High School: B. Reed Henderson
Heating & Cooling
- Central air: Yes
- Cooling Type: Central A/C
- Cooling Fuel: Natural Gas
- Heating Type: Forced Air
- Heating Fuel: Natural Gas
- Water Heater: Natural Gas
Utilities
- Sewer: Public Sewer
- Water: Public
- Utility Description: Cable TV
Structural Information
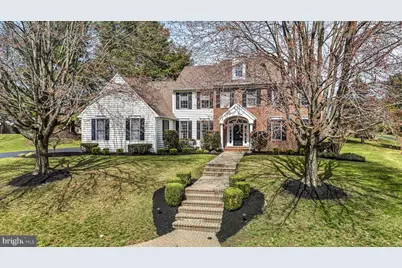
- Architectural Style: Colonial
- Structure Type: Detached
- Builder: TED MOSER
- Model: BIRCHWOOD
- Construction: Vinyl Siding, Brick
- Basement: Yes
- Basement Entrance: Yes
- Basement Desc.: Full, Outside Entrance, Fully Finished
- Foundation: Concrete Perimeter
- Roof: Pitched, Shingle
- Walls/Ceilings: Cathedral Ceilings, 9'+ Ceilings, High
- Stories Description: Lower 1, Main, Upper 1
- Square Feet: 4,445
- Sq. Ft. Source: Estimated
- Living Area: 4,445 Sq. Ft.
- Finished Above Grnd: 3,173 Sq. Ft.
- Finished Below Grnd: 1,272 Sq. Ft.
- Year Built: 1997
- Year Built Source: Estimated
Unit Information
Lot Features
- Lot Size (Acres): 0.41
- Lot Size (Sq. Ft.): 18,046
- Lot Size Source: Estimated
- Zoning: R3
- Lot Description: Level, Open, Front Yard, Rear Yard, SideYard(s)
Green Features
- RFactor - Ceilings: 30
- RFactor - Walls: 16
Financial Considerations
- Price Per Sq. Ft.: $318.31
- Tax w/Assessment: $294,440
- Tax Amount: $8,995
- Tax Year: 2925
- Terms: Standard Sale
Disclosures and Reports
- Ownership: Fee Simple
- Lot Number: 84.03
Listed by Keller Williams Real Estate -Exton, Crystal Harrison
Sold by KW Greater West Chester, Patrick L Williams